




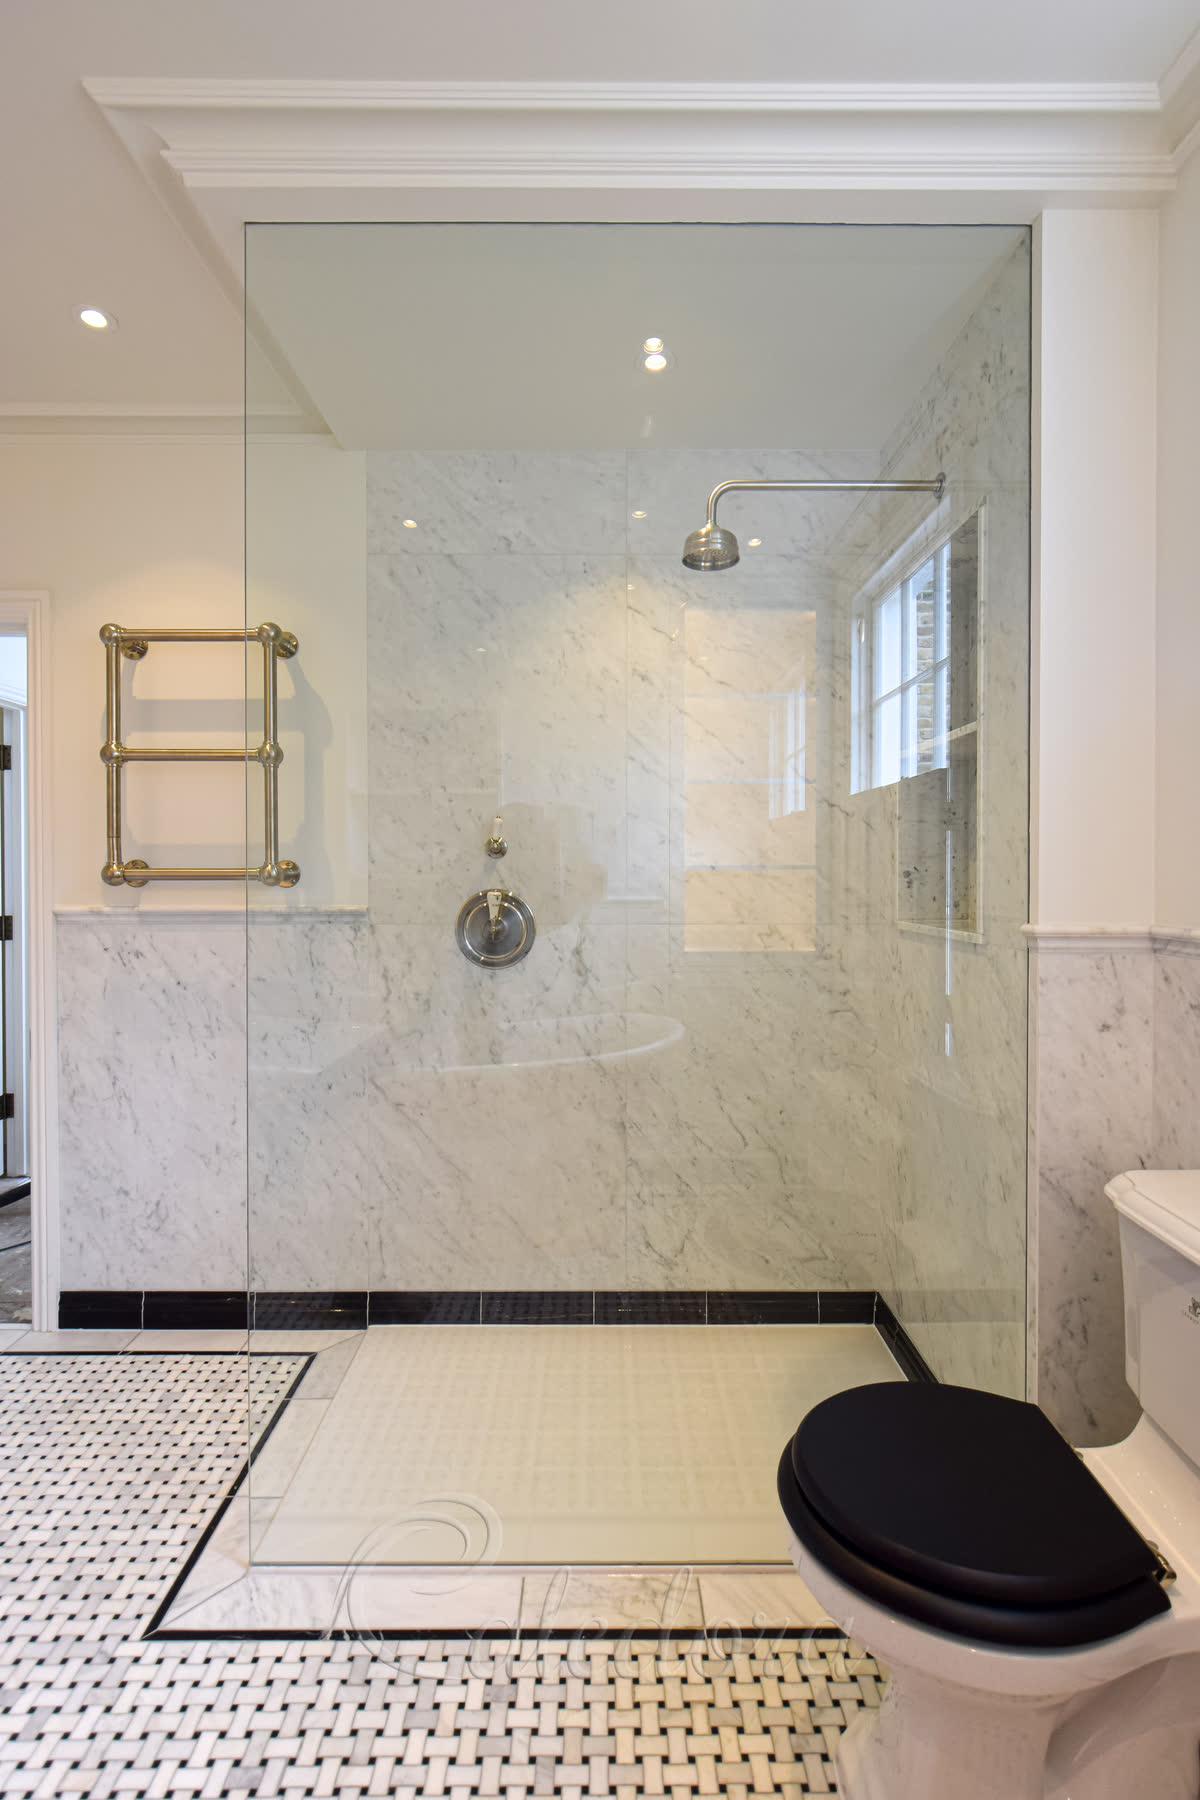

Brushed Nickel
London
 easy clean coating
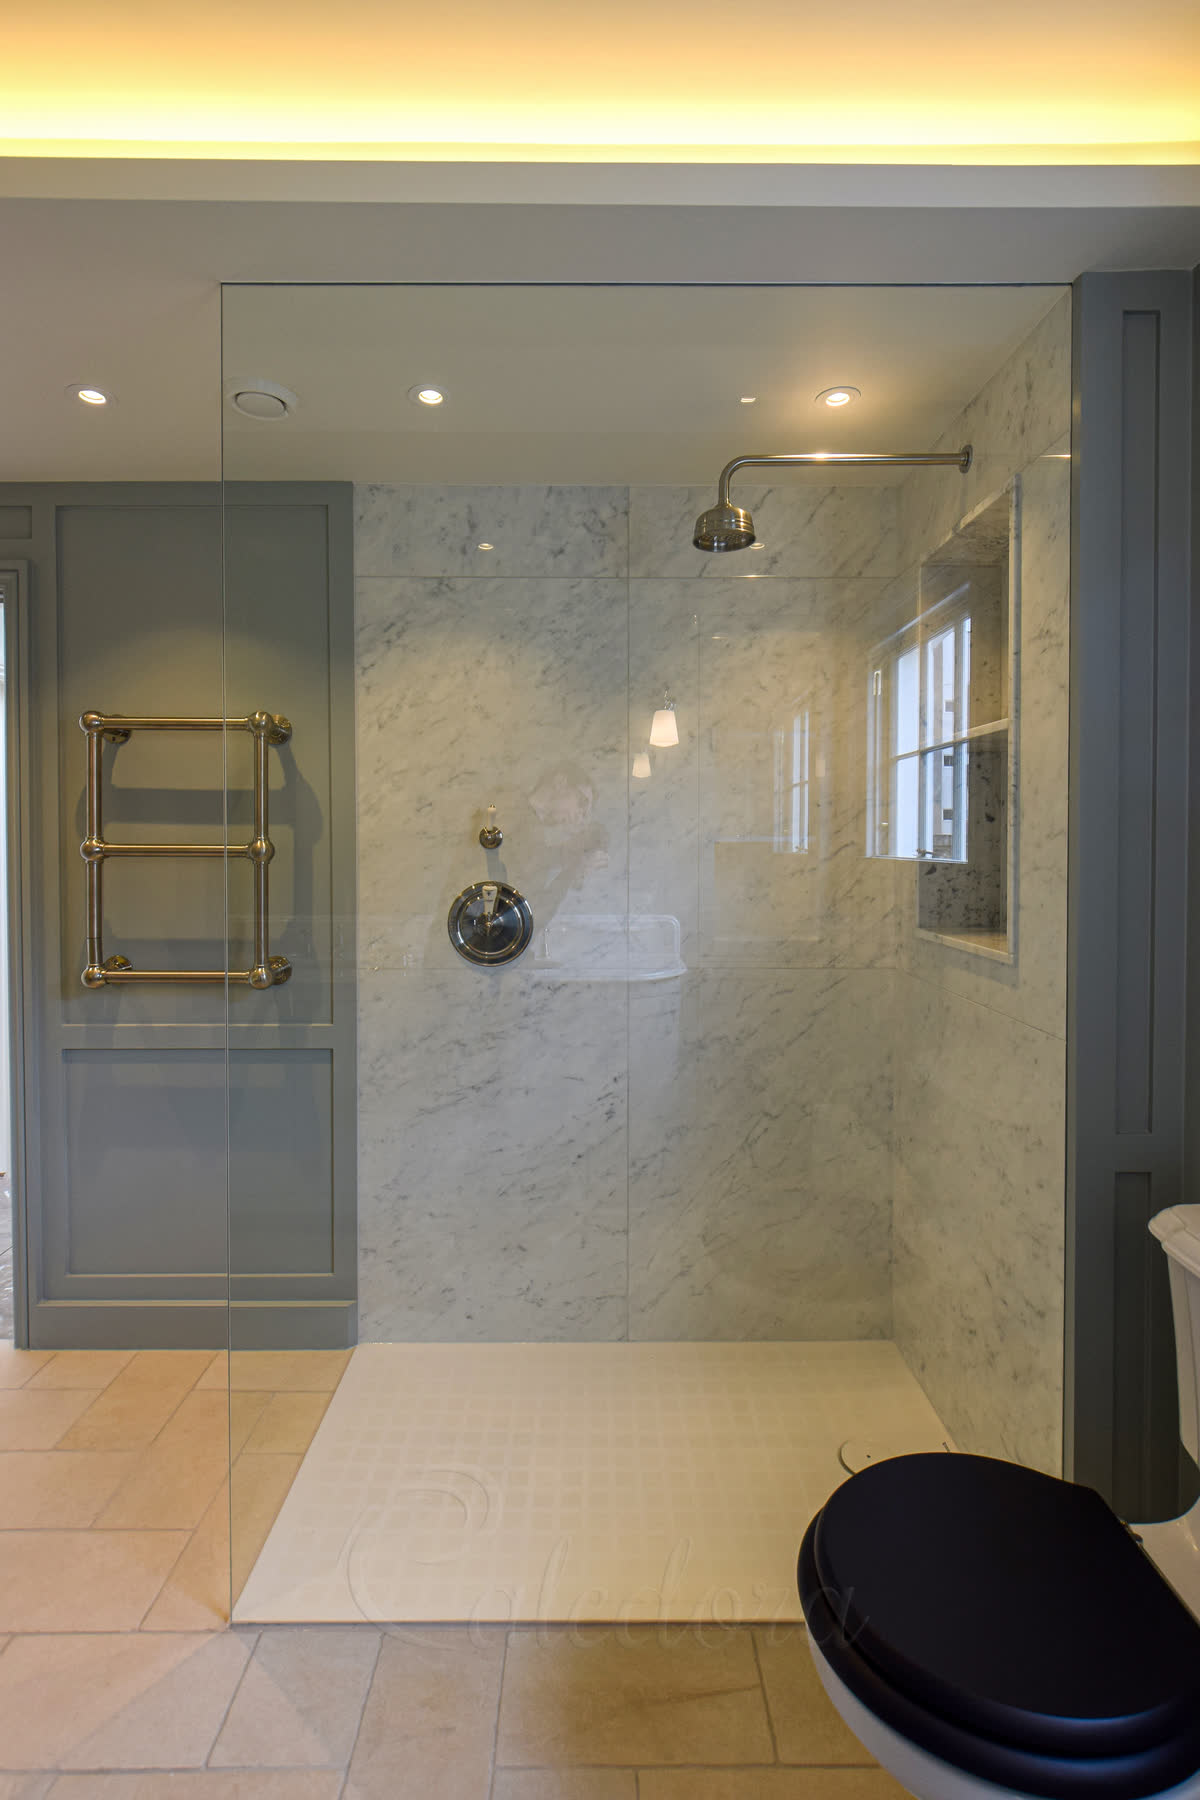
Walk-in screens, bath screens, fitted in 3D and installed UK-wide.

Caledora designs and installs glass shower screens across the UK from our Milton Keynes workshop. Every shower screen is surveyed in 3D at your home, drawn to scale and fitted by our own team. Frameless or framed, walk-in or bath, in any glass type and 24+ metal finishes. Two weeks for frameless, four for framed.
Quote in 2–3 working hours·Survey within days
A shower screen keeps water contained through open sides — the shower stays part of the bathroom, with lighter feel, fresher air and faster drying. A shower enclosure does the opposite: sealed on all sides with a door, trapping heat and steam for a warmer shower. The right choice depends on your bathroom size, how you like to shower, and whether full-perimeter privacy is a requirement.
Shower screens are fixed glass panels with no door — walk-in screens, bath screens, single panels mounted to wall or floor. Water stays contained through angle, position and minimum width rather than through a sealed door. Steam escapes continuously through the opening, so the bathroom dries faster and feels lighter and airier than an enclosed cubicle.
A walk-in screen needs around 900 mm minimum width to stop spray escaping — more if the showerhead is strong or angled toward the entry. Where the space is tighter, a bath screen over a bath, a flipper panel that extends when showering, or a fully hinged screen that folds against the wall handles the same job in a smaller footprint. The open side is structural — it can't be made private with any glass type.
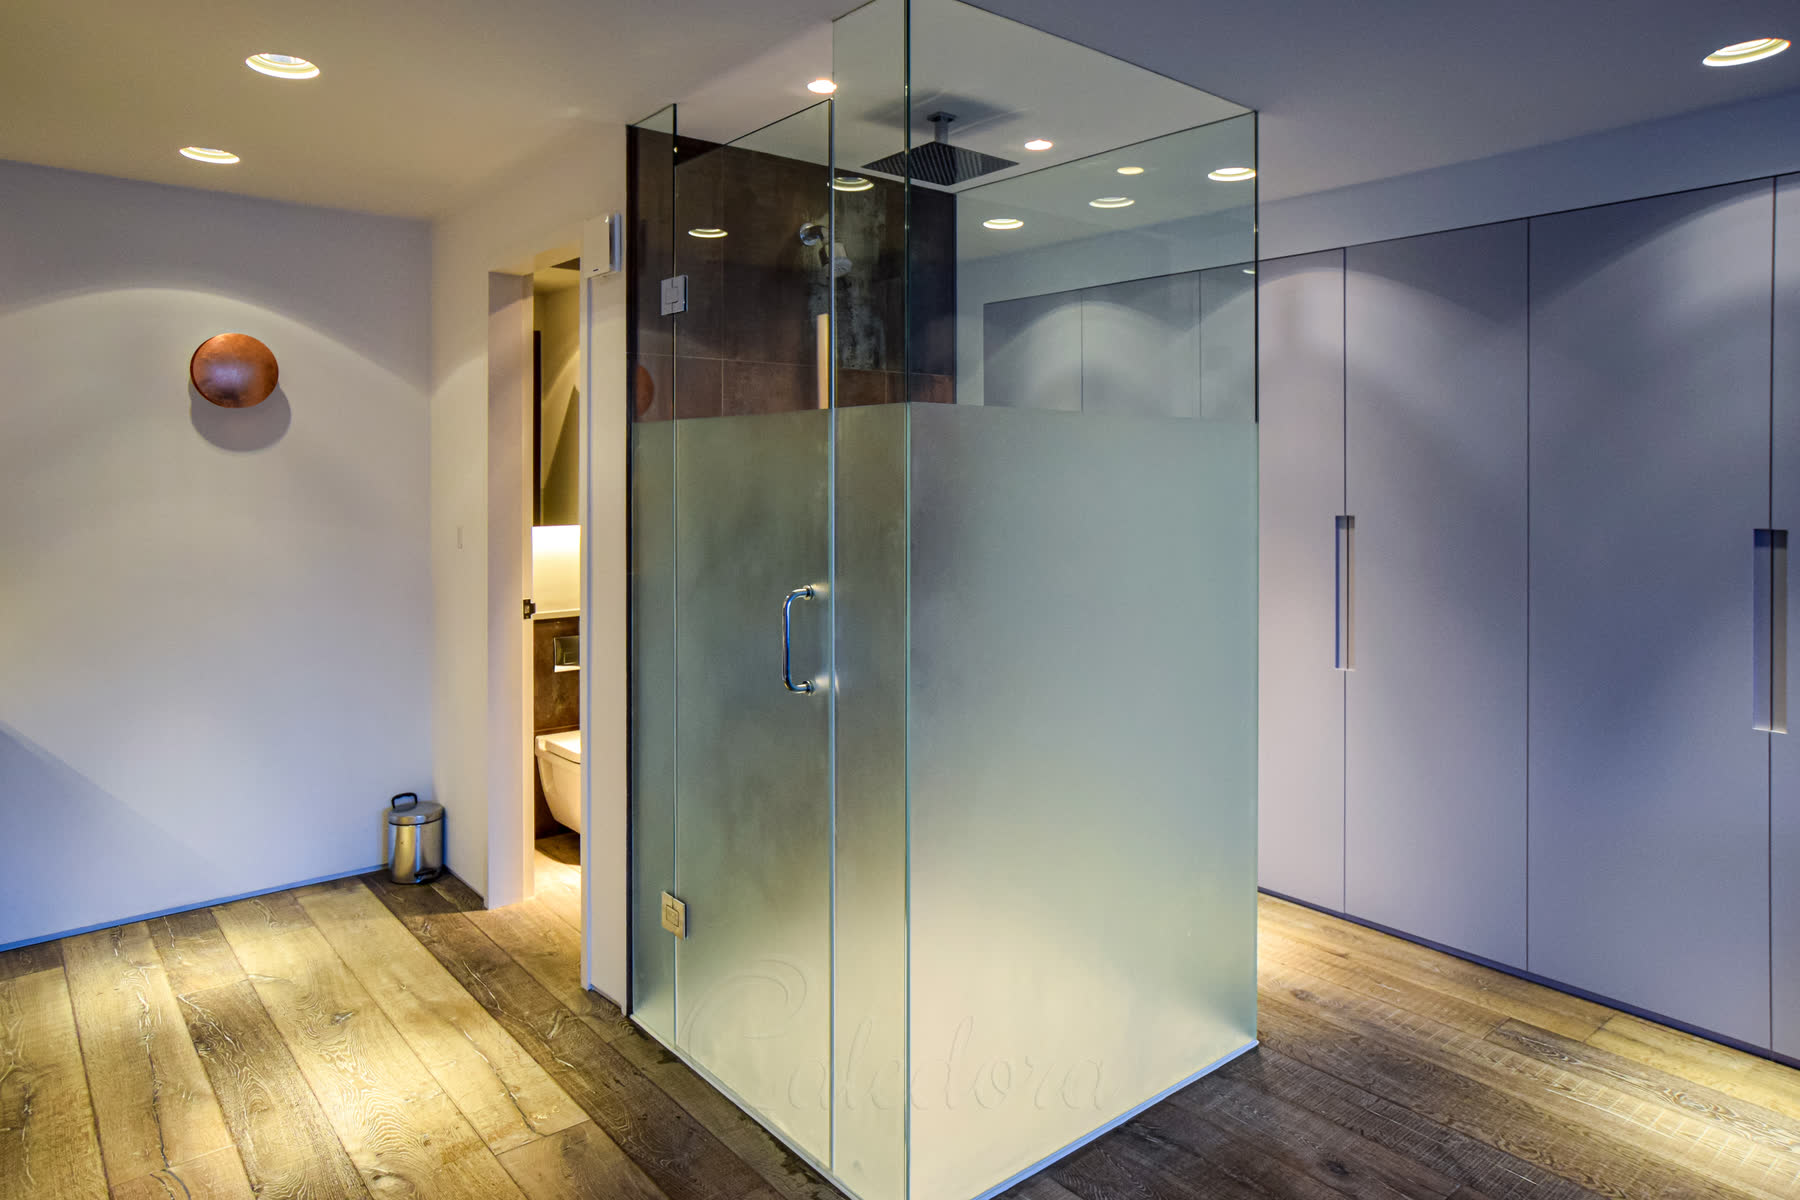
Shower enclosures seal the shower on all sides with a door — three-sided, corner or alcove combinations of screens and doors. They trap heat and steam for warmer, longer showers and work in compact spaces where an open screen would let water escape. Privacy is optional: with clear glass an enclosure stays as visible as a screen — the cubicle shape itself doesn't hide anything. Pair an enclosure with frosted, fluted, reeded or tinted glass and it becomes the only configuration that delivers privacy from every angle. Choose an enclosure when thermal comfort, full-perimeter privacy or a compact footprint matter more than airflow.
| Compare | Screen, no door | With a door |
|---|---|---|
| Steam and warmth | Screen, no door Open, so it never gets warm the way a closed shower does. In a cold bathroom that is a genuine drawback and worth thinking about before anything else on this list. | With a door Holds the heat and the steam in with you, which most people prefer in winter and some prefer all year. |
| Ventilation and mildew | Screen, no door Dries on its own. Air moves through it constantly, so there is no closed box holding damp between showers and far less for mould to work with. | With a door The air needs managing: an extractor inside the shower, or glass stopping short of the ceiling so it can circulate. Even so, an enclosure is the slowest to dry, and the seals — the bottom seal above all — are where black marks start. |
| Cleaning | Screen, no door Just glass and its fixings — two brackets, a slim channel, or nothing at all if the panel is recessed into the wall. A framed screen adds only a frame to wipe. No seals to peel back and no track to clear. | With a door Seals, hinges and, on a slider, a track. All of them clean up fine; all of them take longer than a flat sheet of glass. |
| What glass can go in it | Screen, no door Almost anything in a fixed screen: it rests rather than hangs, so fluted, reeded and textured glass are all fine. A hinged or folding panel hangs from its hinges, so a frameless one stays plain glass. | With a door Depends on the door. A frameless door has to be plain glass — a hinge cannot clamp textured glass. Framed doors take anything. |
| Over the years | Screen, no door Very little to go wrong on a fixed screen. Nothing moves, so nothing drops, sticks or wears out of alignment. The seal at the floor or the bath edge is the part to keep an eye on. | With a door Doors are mechanisms and mechanisms are adjusted eventually — a hinge tightened, a seal replaced. Straightforward, but it is maintenance a fixed screen does not have. |
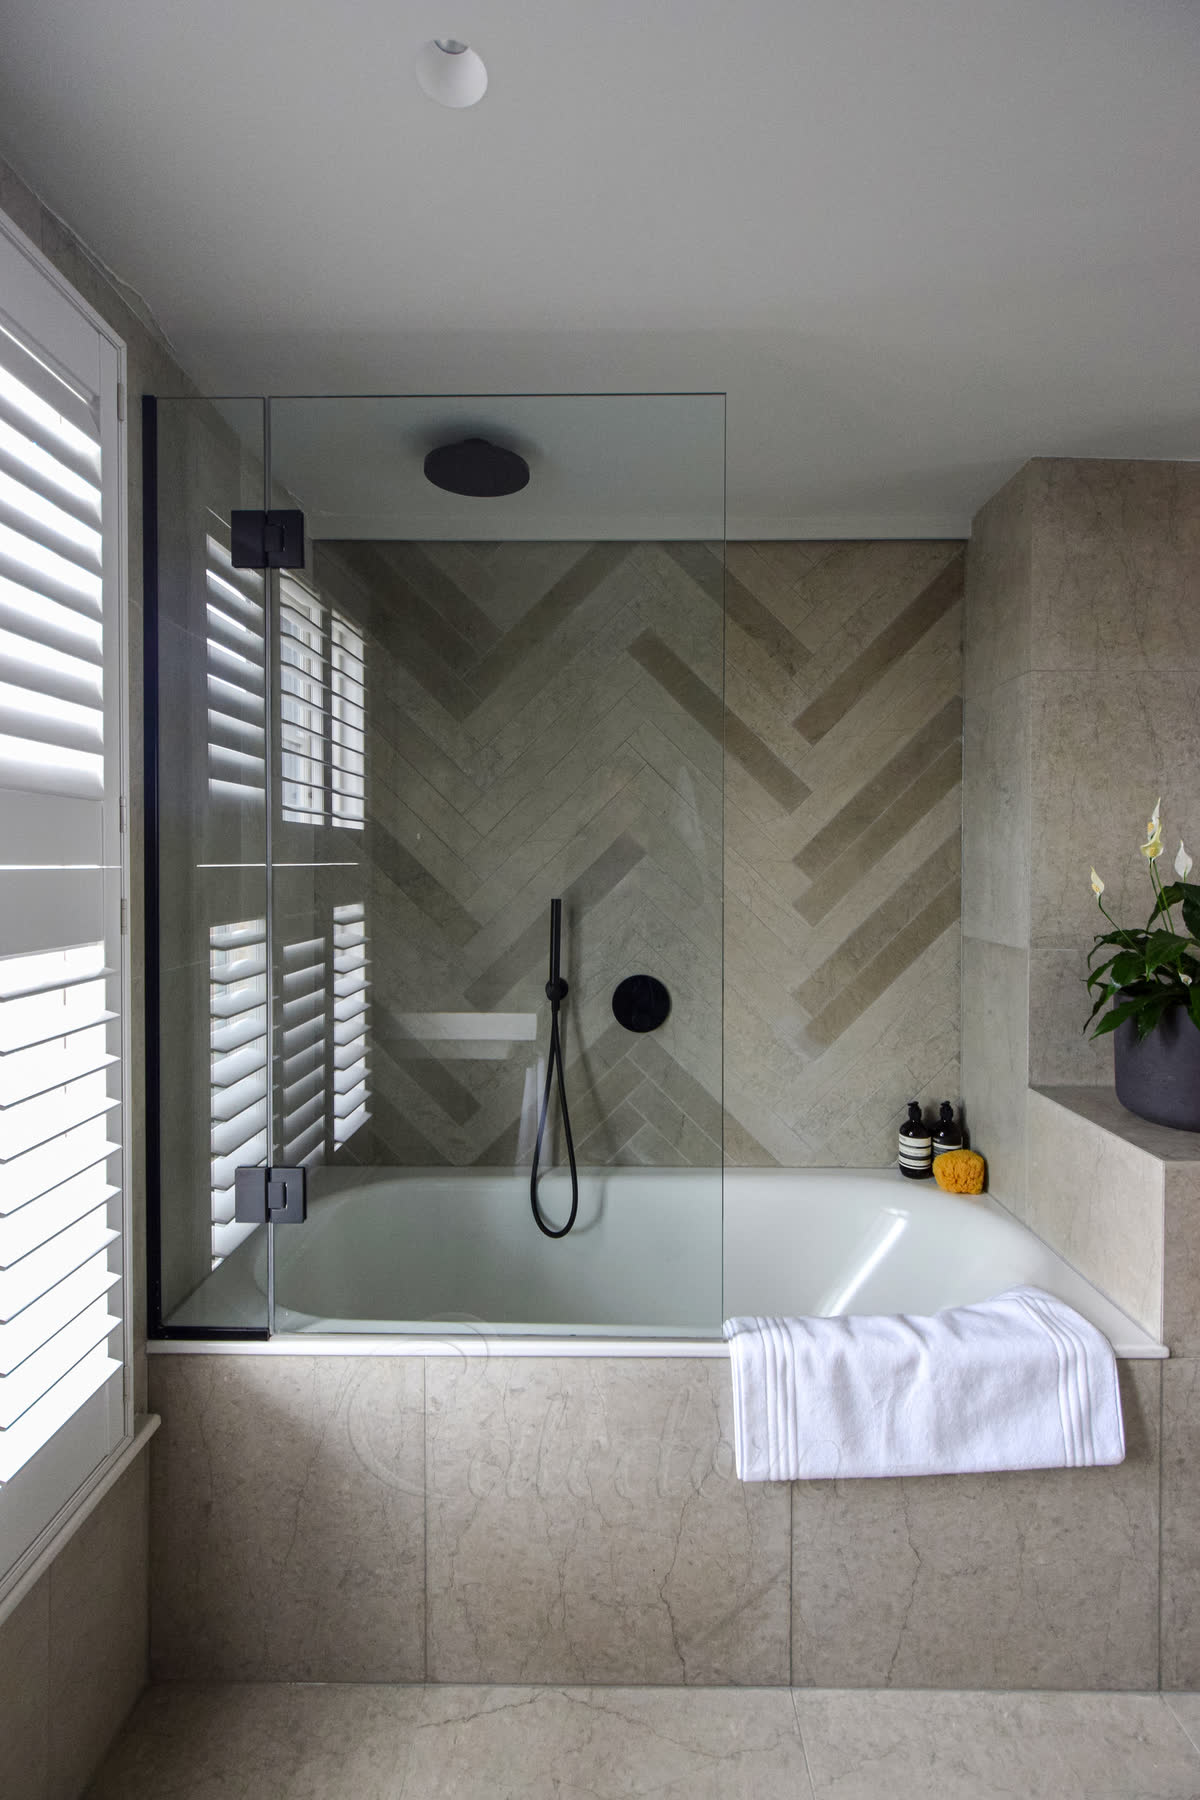
Two ways to fit a shower screen — on the floor or on a bath. A walk-in shower screen stands on the floor, whatever that floor is: a tray, a wet-room floor, a plinth or a half-wall, with no door in the way. A bath screen stands on the top of the bath and contains spray over the tub. Different fixings, different minimum widths, different visual weight in the bathroom.
Every shower screen is built one of three ways, whether it stands on the floor or on a bath: it is fixed, it has a single hinged panel, or it folds. Fixed is by far the most common. The other two are for rooms that need the glass out of the way some of the time.
One glass panel or several, held at the wall and standing on the floor, a tray or the top of a bath, and never moving. A glass shower panel, in other words — most of what is sold under that name is exactly this. Nothing hinges and there are no door seals, so it is the simplest screen we make and the least expensive.
A single panel on hinges, so it swings back against the wall when you want the space. It is most common on a bath. A panel that hangs from hinges has to be plain glass if it is frameless — a hinge cannot clamp textured glass — so patterned glass means a frame.
Glass that folds back against the wall on hinges — in effect a small bifold door. It gives back room a layout does not have, on a bath or on a floor, at the price of hinges and seals that need looking after over the years.
Two more names you will meet. A flipper is a small hinged panel on the end of a fixed screen that angles in to catch spray — mostly a walk-in detail. And what is sold as a sliding shower screen is really a sliding door running beside a fixed panel: once glass slides, it is a door.
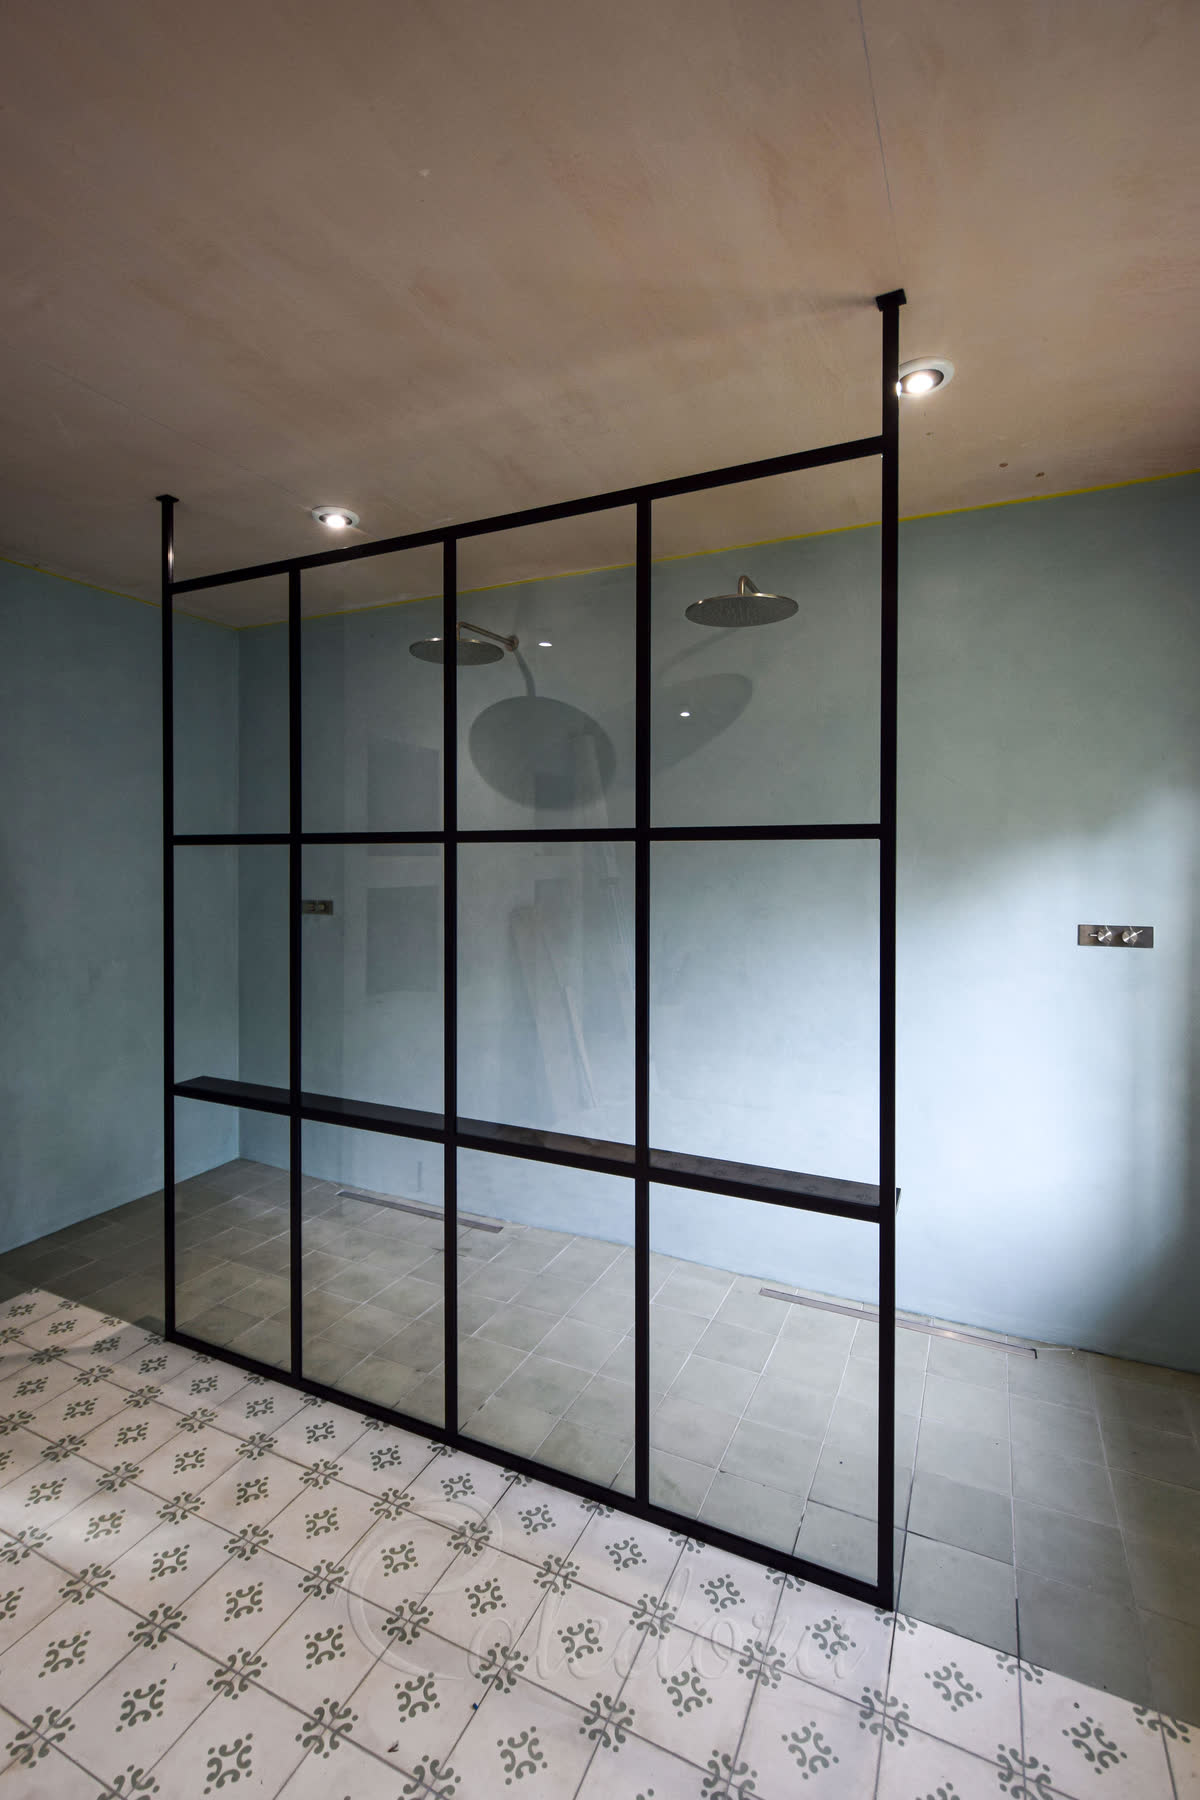
Most shower screens go frameless — minimum visible metal, lower cost (roughly a third of framed at the same size), faster install. You go framed when you want laminated glass, extra rigidity from a continuous frame, a grid-style steel-look design, or when the frame finish itself is the design statement. Two pictures, two builds — and if you are weighing it up, we set out framed and frameless shower screens side by side in full.
The default choice for most installs. 10 mm toughened glass with hinges, brackets or U-channels in your chosen metal finish — minimum visible metal, glass reads as the design feature. Lower cost (roughly a third of a framed equivalent at the same size), faster to fabricate and install. Works with clear, frosted, fluted and any metal finish. Three reasons to go elsewhere: you want laminated glass, you want a continuous frame for rigidity, or you want a grid look.
A continuous aluminium perimeter frame around the glass — anodised in any popular metal tone or powder-coated for white and additional RAL colours. Mandatory for laminated glass (mesh, fabric or colour film — the lamination edge can't meet moisture, so frames seal it in). Mandatory for grid-style steel-look designs (frameless can't carry grid divisions). Useful when the frame finish itself is the design statement, or when you want extra rigidity without a reinforcement bar.
Four routes to attach a shower screen to a wall — three for frameless, one for framed. The choice depends on how visible you want the metal to be, what the wall is made of, and whether the screen is part of a frameless or framed system.

Polished or brushed metal brackets, typically 50×50 mm, fix to the wall with a 2–3 mm gap behind the glass and an anti-fungal sealant bead. The most adaptable method — works on tile, stone, plaster or render. Brackets stay visible as small points of metal at the panel edge.

An aluminium or stainless U-shaped profile fixes to the wall with mastic between profile and tile (the seal is hidden inside the channel). The glass slots into the U and is held by a second mastic bead. Cleaner than brackets — one continuous line of metal instead of point fixings.

The glass edge slots straight into a groove cut into the tile or stone slab during the bathroom build. No visible metal fixings — the panel appears to grow out of the wall itself. The cleanest look possible, but requires planning during the wall build (the groove can't be retrofitted to finished tile).

On framed screens the perimeter aluminium IS the wall fix. The frame screws to the wall on its vertical leg; gaskets and seals hide inside the profile. The frame becomes the design feature instead of disappearing — anodised in any of the popular metal tones, or powder-coated for white and additional RAL colours.
Any flat sheet of glass moves a little, framed or frameless, and over the years that movement works into the seal at the floor or the bath edge. There is no single width where it starts — it depends on how the glass is fixed: a panel glued along the floor moves sooner than one set into a channel that is screwed down. Most screens are about 600 mm or wider, and at that size we steady them. Three ways to do it — each suits a different bathroom layout.

A metal support bar — sometimes sold as a support arm — runs from the back wall (90°) or the wall the screen comes off (45°) and braces the glass at its top edge. The usual answer: the most adaptable, and it works with any wall.

Glass runs all the way to the ceiling — slotted into a channel, or stopped a couple of millimetres short and sealed — so the ceiling holds it. The cleanest look: a tall, full-length panel with no bar and no line across the glass.

Two perpendicular panels reinforce each other at the corner. Works when the ceiling isn't reachable (loft slope, soffit, beam) and you still want no visible bar.
Ten-millimetre toughened is the structural baseline for every screen we make. The choice is what kind of face that glass carries — transparent, frosted, textured or laminated. Six types cover almost every install, and a couple carry planning rules of their own. Beyond the standard set — kiln-formed shapes, painted concealment and complex laminations — see our made-to-measure shower glass service. A fixed screen rests rather than hangs, so textured glass can go frameless; a hinged or folding panel hangs, so frameless means plain glass.
Open any item below to read more.


All three are 10mm float glass at the same structural baseline — the difference is colour. Standard clear reads slightly green at the edges. Ultra Clear strips the iron oxide for true colour-neutral glass — picked when the visual matters (pastel paint, light tile, full-height runs where the green tint shows). Tinted (grey, bronze, smoke) sits at the dark end — reads near-black from outside, transparent enough from inside.
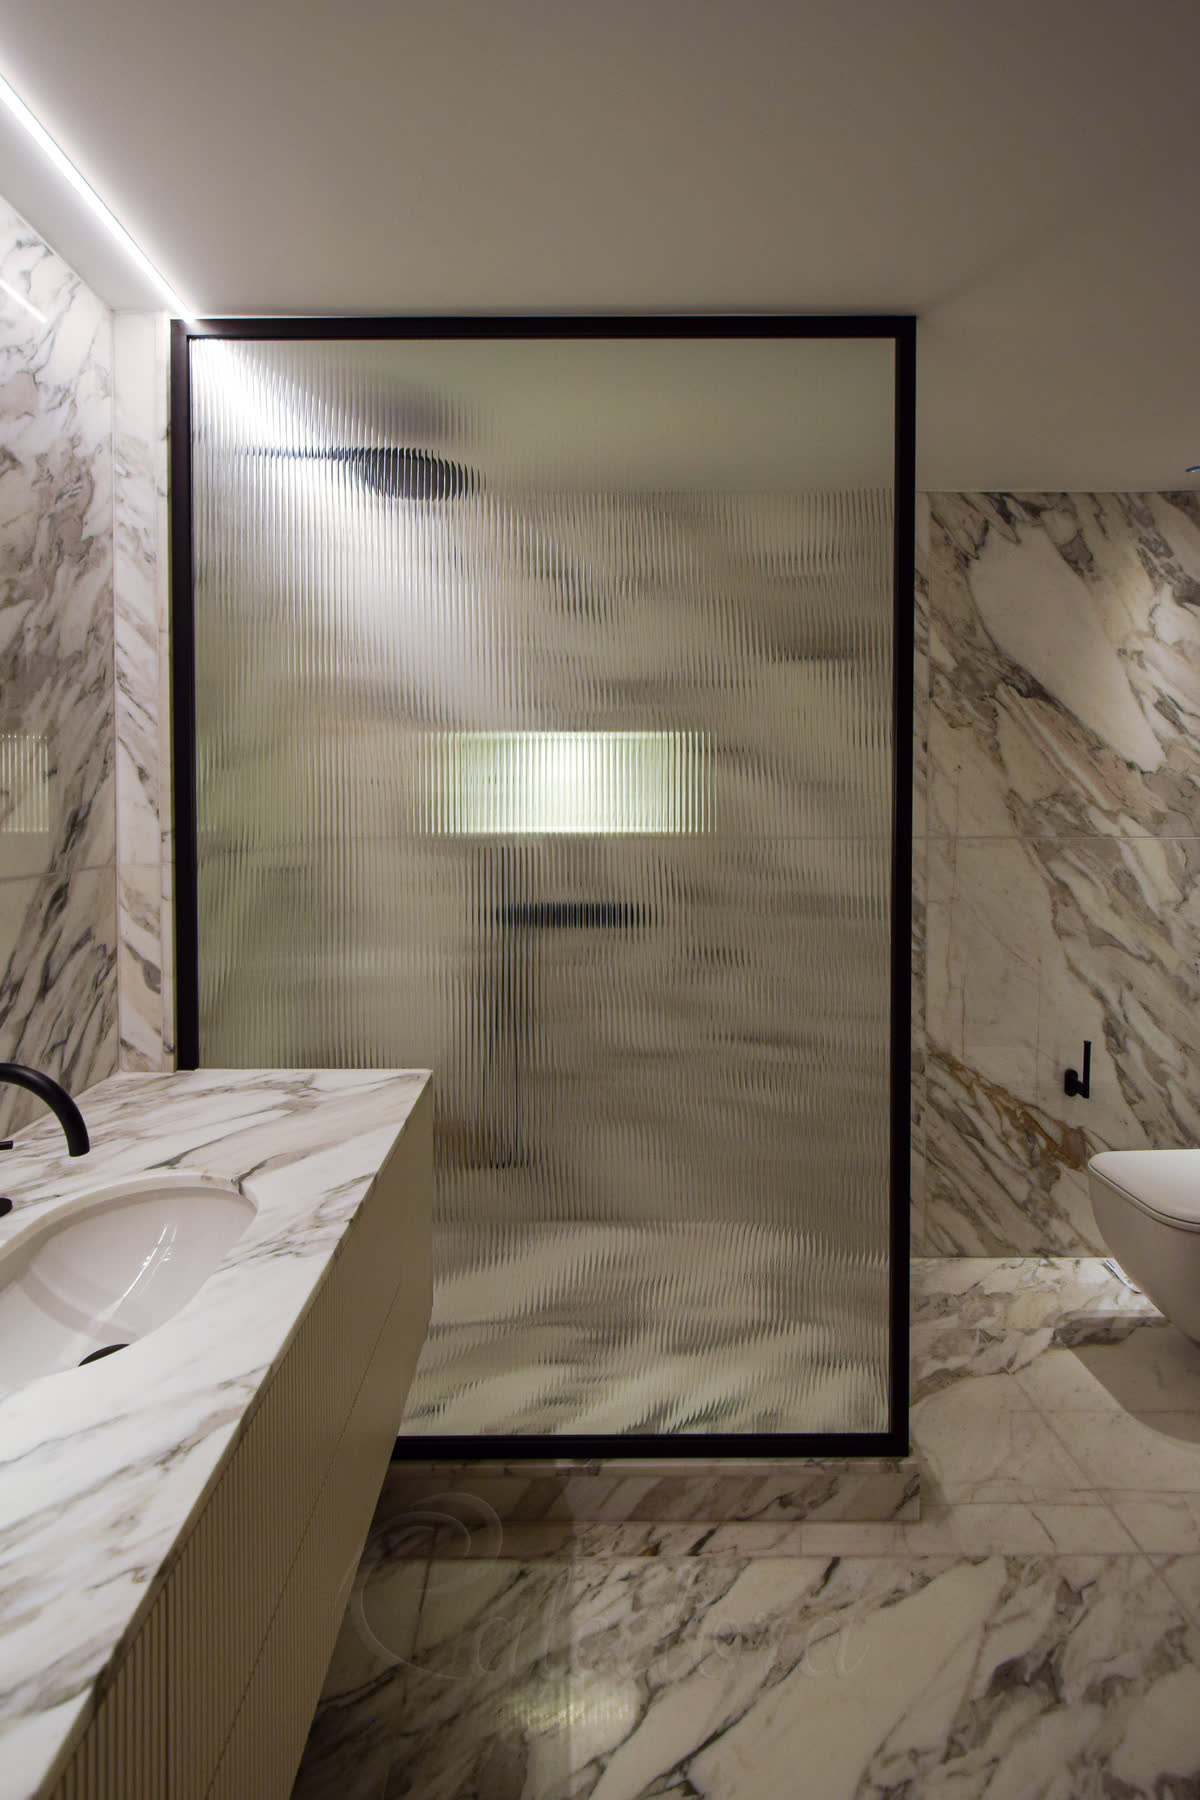
Privacy without losing daylight. Frosted comes in two textures: acid-etched (smooth, even-density frost) and sandblasted (coarser, can be cut to patterns — lines, geometry, logos, shaped patterns). Fluted, reeded and ribbed glass all carry vertical-rib texture cast into the glass — different rib profiles, different visual effect. Each hides what's behind to a different degree, with different visual movement against light. Best for shared family bathrooms, screens overlooked from another room, and any install where texture is part of the design.
Pattern bonded inside the glass body. Mesh-laminated, fabric-laminated and colour-film options sandwich the decoration between two glass panes — the only way to put pattern inside the glass itself rather than on its surface. Laminated glass is best in a frame, because the edge of the laminate should be kept away from water. Frameless is possible — outdoor glass balustrades are laminated — and an EVA interlayer lasts longer than the usual PVB, but an unprotected edge still shortens the laminate’s life, so we recommend a frame.
Kiln-formed glass carries a relief pattern fused into the glass body during firing — any geometric or organic shape designed to spec, slumped or pressed into a mould made to your pattern. Painted glass takes a different route: Pantone-matched paint applied to the outer face of Ultra Clear glass during production, replicating the shape of an adjacent vanity, half-wall or cabinet to hide the mastic seam where the screen meets the fixture. Both are part of our bespoke shower screen service.
The metal you pick frames the glass and signals the room's character. Black for contemporary contrast, warm metals (brass, bronze, copper) for period or transitional bathrooms, polished nickel for traditional, and full grid frames for the industrial steel-look. Six finishes cover almost every brief. For dedicated black shower screens in every configuration — frameless, framed, grid — see the black-finish hub.
Open any item below to read more.


All read bright and shiny — the difference is warmth and depth. Chrome is neutral, simple, cold. Polished nickel is warm and rich. Brushed nickel reads grey under directional light. Stainless steel sits between chrome and nickel. Pick by the room's mood: chrome for clean contemporary, nickel for traditional warmth, stainless for industrial utility.
The warm-finish family. Brass spans polished, brushed and antique tones — everything from a bright gold panel to an antique brass shower screen has a dedicated page. Bronze sits a shade darker than brass, leaning warm grey-brown. Gold is a brass variant. Most warm-metal hardware comes coated for water resistance; unlacquered solid brass and bronze are also available for clients who want the real metal to patinate with use. Best paired with stone, wood and warm wall paint — period restorations and transitional bathrooms.
The most popular contemporary finish. Reads as a continuous outline on framed screens — especially the industrial grid configuration — and as scattered hardware on frameless installs (hinges, handles, brackets). Anodised aluminium for frames, factory-blackened brass for hinges and brackets. Pairs with most tile colours, sharpest against pale walls. The starting route for any contemporary black shower enclosure.
Beyond the main families we also do copper, gunmetal and white. Aluminium frames default to anodising — rigid, covers the popular metal tones; powder coating takes over when the brief calls for white or another RAL colour anodising can't reach. PVD coating handles stainless u-channels, wall brackets and reinforcement bars, extending the finish range across those parts. Specify at the survey and we'll match the right process to each component.
Real shower-screen installs from across the UK. Walk-in, bath, frameless, framed, full-height, recessed — every screen made for a specific bathroom. Browse a selection.


Every screen above started with one email. Send your bathroom dimensions, photos or a Pinterest reference — quote returned within 2–3 working hours, often faster. Survey, design and revisions included before deposit.
Four stages from your first email to a fitted install. A simple project typically runs 3–5 weeks end-to-end.
Step 01
Standard single-item quotes within 2–3 working hours. Complex or multi-item jobs take a little longer while production checks specifics. Mon–Fri working hours.
Step 02
On site within 2–3 days; urgent cases often arranged next-day if our schedule allows. Full 3D scan plus tape verification on critical dimensions. Survey is included with every project. We measure the finished room, so tiling must be complete first; toughened glass cannot be cut afterwards, so everything is settled here.
Step 03
Scaled 3D drawings issued 2–5 working days after deposit. Each design is checked by production before sending — to confirm it can be built as drawn. Production: 10 working days frameless, 3–4 weeks framed. Multi-layer projects (laminated metal-in-glass, arched shapes, bespoke finishes) can run up to 6 weeks.
Step 04
1–3 days on site by Caledora's permanent fitters — exclusive to us, trained on shower glass for years. Watertightness, alignment and door action checked with you before sign-off. Every install is photographed for office QC, with random on-site audits by our managers.
We replace screens rather than repair them. Most of the ones we take out were fitted when the building went up: in new-build flats the developer puts a standard, simple and cheap plain screen into every bathroom. Many of them leak, and the usual request is to add a door. We would rather take the whole set out and build it properly, measured to your bathroom, than patch a layout that was badly planned in the first place. Send us a photograph of what is there now and the size of the opening, and we will tell you what we would build in its place.
Scaled 3D drawings designed for the end client to read — easier than construction CAD without losing accuracy, so architects and builders forward our drawings to their clients alongside their own CAD.
You receive a PDF. Each page shows your screen as a 2D scene from a different angle — front, side, plan, fixing detail — with the dimensions, glass thickness, metal finish, fixing positions and any reinforcement bar annotated on the scene where they matter. The video here illustrates the 3D model that sits behind the drawings; the PDF captures the views and details required to visualise the install correctly.
The same PDF goes to production. Our team draws a detailed internal CAD from it, then works from both — PDF and CAD side by side — through cutting, edge polishing and assembly. What you approve drives both. Most clients sign off after one drawing; complex multi-panel walk-ins go through one or two revisions until everyone agrees on the layout.
4.9 / 5
On Google, Houzz & Trustpilot — from real installs, never paid
10,000+ items fitted
Residential & trade — UK-wide since 2014
Official member
3-year warranty
On workmanship — every install
£5m insured
Public + Products Liability · £10m Employers' — never claimed
A selection of shower-screen installs we feel best match this page. Walk-in screens, bath screens, full-height panels — click through for full photos, hardware specs and project notes.


Common questions from clients planning a glass shower screen. Anything else, ask us directly — we answer within a few hours during the working day.
Our lead time varies with current workload. Every quote is valid for 15 days and states the current lead time directly. A standard frameless shower screen is usually designed, manufactured and fitted within 2 weeks; a framed option typically takes about 4 weeks.
A shower screen keeps water contained through open sides, so the shower stays part of the bathroom — lighter feel, fresher air, faster drying. An enclosure does the opposite: sealed on all sides with a door, trapping heat and steam for a warmer shower. Go for a screen if your bathroom is generous enough that the open side won't let water escape. Go for an enclosure if you prefer steamy showers, want privacy from all angles, or your tray is compact enough that a screen would spray out. Screens win on airflow and sight lines; enclosures win on thermal comfort and privacy.
For a walk-in shower screen, 900mm width is the usual safe minimum — but it depends on your setup. Shower head flow rate, angle, position (close or far from the entry), and whether you use a handheld all affect how much water reaches the edge. A strong or angled-toward-the-entry head can overwhelm 900mm; a gentler or well-positioned head can work with less. Take 900mm as a default, not a rule. If space is tighter, options include a bath screen over a bath, a flipper panel that extends the screen when showering, or a fully hinged screen that folds out and tucks back against the wall.
Fitting a screen flush against a vanity or built-in cabinet creates a trapped-water problem — dirt collects where neither side can be cleaned, visible through the glass. Our answer is painted glass: during production, we apply a solid Pantone-matched paint to the outer face of the screen in the shape of the adjacent furniture. The paint conceals the sealant, blocks water ingress, and visually blends the glass into the surface. We use Ultra Clear glass for painted applications, because standard 10mm clear adds a greenish tint that distorts pastel tones.
A doorless screen lets steam escape continuously through the opening, so the experience is cooler and more ventilated than an enclosed cubicle. Many clients prefer this — a fresher shower, faster drying afterwards, and less humidity working on the ceiling or grout. If you prefer long, steamy showers, an enclosure is worth considering instead. A heated towel rail or underfloor heating near the opening softens the temperature difference for those who want screen-style aesthetics with enclosure-level warmth.
We don't offer a trade price, but we provide a slightly better rate for regular clients. We also offer bulk discounts: when you order multiple items to the same address, we can reduce some costs. Your quote will include the bulk discount automatically if you proceed with all items.
Most installs go frameless — minimum visible metal, lower cost (roughly a third of framed at the same size), faster install, works with clear and toughened glass. A frame is the better home for laminated glass (mesh, fabric or colour film) — frameless is possible, but an unprotected edge shortens the laminate’s life; you also need framed when you want extra rigidity from a continuous frame instead of a reinforcement bar, when you want a grid-style steel-look design (frameless can't carry grid divisions), or when the frame finish itself is the design statement.
Any flat sheet of glass moves a little, framed or frameless, and how much depends on how it is fixed rather than on one set width. Most screens are about 600 mm or wider, and at that size we steady them at the top edge. Three ways: a metal bar from the back wall (90°) or fix-side wall (45°), running the glass full-height to the ceiling so the ceiling channel takes the load (no bar), or an L-shape pair where two perpendicular panels reinforce each other. Bars are the default — most adaptable, work with any wall fix. Full-height is the cleanest visual and what clients pick when they don't want a bar. L-shape works when the ceiling isn't reachable (loft slope, soffit, beam) and you still want no bar.
Yes. Every panel of shower glass we fit is given an easy-clean coating on the inside face — the side the water hits. We apply it on site as the last step of the installation, and it is included as standard rather than an extra. It helps water run off the glass instead of sitting on it, so limescale and soap sit on the coating rather than bonding to the glass, and it wipes clean more easily. It lasts around three years, longer with suitable cleaning products, and can be reapplied. It does not mean the glass never needs cleaning: a quick squeegee after a shower still keeps it at its best.
We do not publish exact prices, because every job is priced individually and plenty of things raise or lower the figure: the size of the glass, whether it is fixed, hinged or folding, whether it is framed, the glass itself, how the panel is held still, whether it stands on the floor or a bath, and how far the job is from us. A fixed screen is the least expensive kind, because nothing on it moves. What you can see is a price range: every finished project on our site carries a band from £ to £££££, and our projects page can be filtered by price range, so the quickest route to a realistic figure is to find a design you like and look at its band. Our quote covers survey, design, manufacture and installation.
Glass shower screens quoted from your bathroom dimensions, photos or a Pinterest reference. Quote returned within 2–3 working hours, often faster. UK-wide, no travel charge inside one hour of our workshops.
Survey, design, manufacture & install — one team
Quote returned in 2–3 working hours
Built in Britain since 2014