




Nickel
London

A glass shower screen for a bath — fixed, hinged or folding, made to your bath and walls.

Fixed Panel
Nothing movesFixed + Hinged Panel
Swings In and OutFolding
Folds into the wallWith a shower head over the bath, a bath screen lets one bath do two jobs: a quick shower before work, a long soak at the weekend. Ours are sized to the room round the bath — the toilet beside it, a vanity over its rim, a beam or a slope above it. We make them in our own workshop to your measurements, and we survey, build and install every one ourselves, UK-wide.
Call 0333 090 8736
Monday-Friday 7.30AM-4PM
A bath with a shower screen gives you a shower and a soak in one. A plain bath with taps and no shower head needs no glass at all. Put a shower over it, though, and on its own the bath can't stop the spray reaching the floor, which is what the glass is for.
Why glass
A shower over the bath sends its water down from above your head, and it bounces off you as you wash, so it flies out sideways as well as down. A bath's rim is low by comparison, and on the side open to the room nothing stands above it, so whatever clears the rim lands on the floor.
Why over a bath
Often the same person wants both: a quick shower after a workout at home, and a hot bath with salt in the evening. In a family bathroom, one likes a bath and another a shower. A bath screen is one of the shower screens we make for exactly that: one bath that suits everyone.
Where it stands
A bath screen stands on the bath at the shower end and is fixed to the wall there. You may also hear it called a shower bath screen or an over-bath screen. Glass that stands on the floor instead, with no bath under it, is a walk-in shower screen.
From 01 to 04, each step opens more of the bath for bathing, and each asks for more hinges, seals or room. 05 and 06 are what an awkward room asks for.
One panel fixed at the wall and standing on the bath, with nothing that moves. It is the simplest bath screen we make and the least expensive, with no hinges or seals to wear out. The catch is in the bath: the glass always closes off about half its length, so a long soak can feel cramped.
The same panel, hung at the wall on a pair of door hinges, so nothing pivots on the bath edge. It swings part-way over the bath or flat back against the wall, and the whole bath opens. It needs room to swing: a vanity or cistern beside the bath is often in the way, though a cistern hidden in the wall usually isn't.
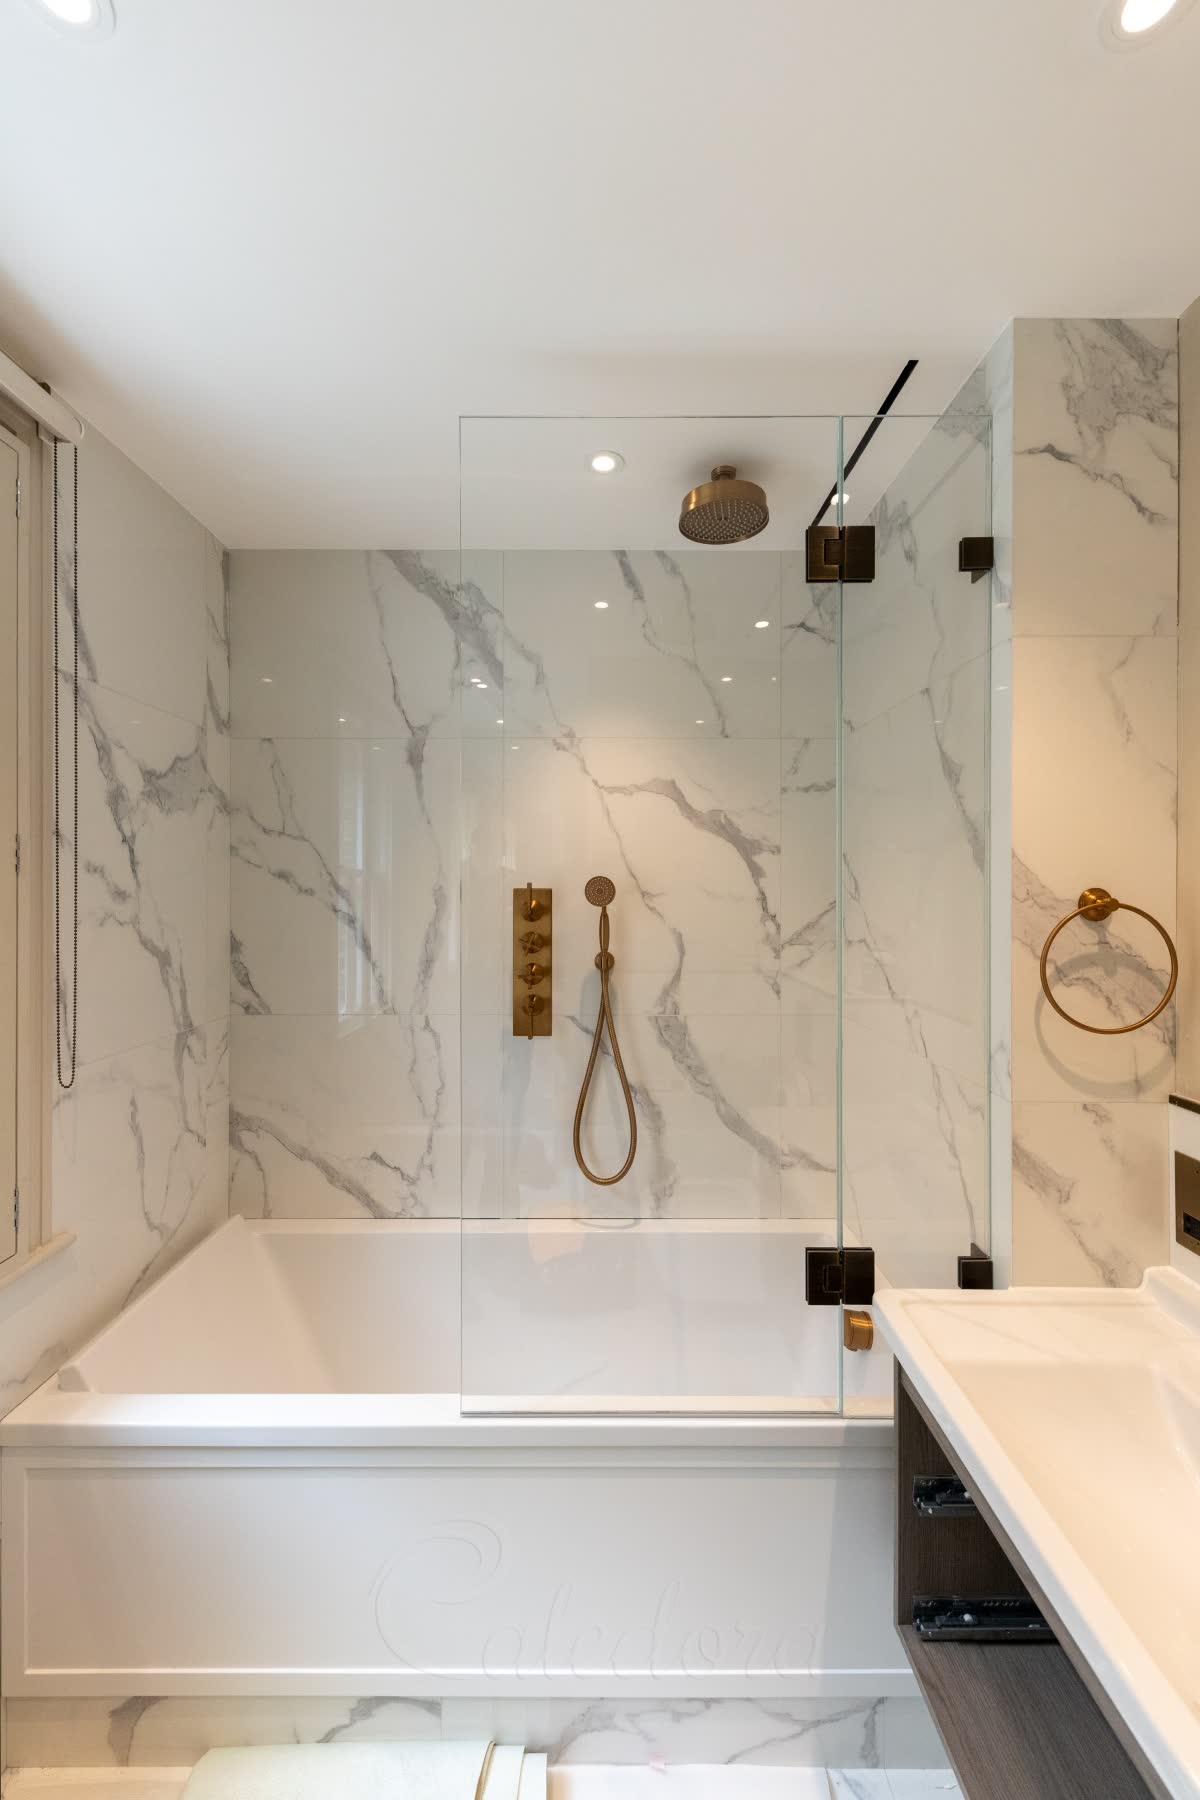
The one we make most often. A fixed panel stands at the wall and the hinged panel hangs from it, so it swings fully in or out without hitting the vanity or cistern beside the bath. The fixed panel takes a little of the opening, but it also lets the whole screen be wider — more on it below.
A bifold bath screen: two or three panels folding flat against the wall like an accordion, with the one at the wall sometimes fixed. Narrower panels are what let it fold right back. It opens the bath where one panel has no room to swing, but more hinges and seals mean more to look after.
A fixed main panel with a smaller hinged panel at its end, left angled into the bath while you shower. It is less handy than a panel that swings clear, but because the end stays angled, the whole screen can be a little narrower than glass set in one straight line.
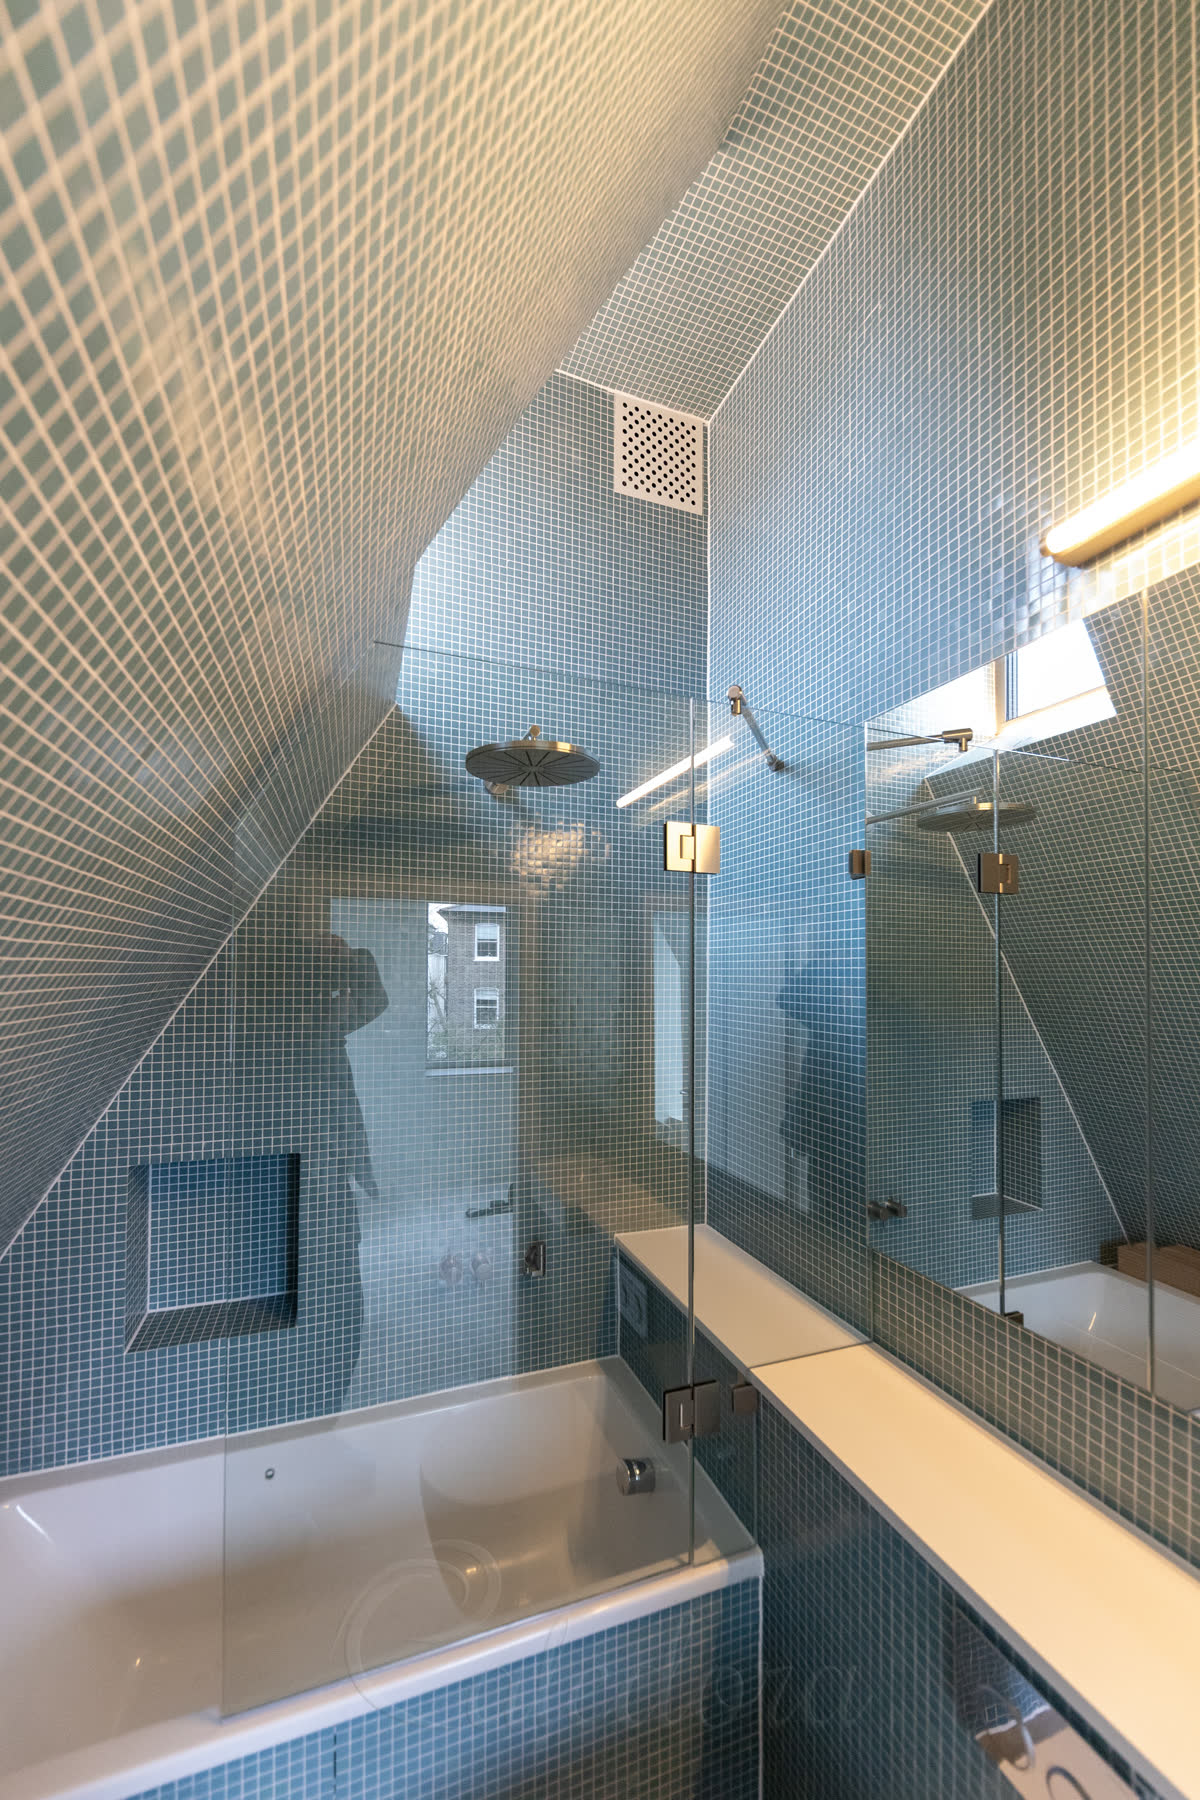
Where the ceiling slopes down over the bath, the shower head may have to move away from the low side, towards the open corner, and the glass follows it. The result is nearly an enclosure: glass on both open sides with a hinged panel to step through, and walls on the other two.
Very often something stands right beside the bath, at the end where the screen meets the wall: a vanity unit, a toilet cistern, a shelf, a heated towel rail or a tiled ledge. A hinged shower screen hung straight off that wall would hit it as it opened. So our bath screens usually come in two panels: a fixed panel at the wall, and the hinged panel hung from it. Where nothing stands there, or the cistern is recessed into the wall, the hinged panel can hang straight off the wall.
The fixed panel is there to carry the hinges out past whatever stands beside the bath, so that item usually sets its width, most often 150–250 mm. We make it to end in line with the vanity, cistern or rail. Opened, the hinged shower screen swings out and stops at 90° to the fixed panel, about 10–20 mm clear of the item, so the bath opens fully and nothing gets knocked. In one loft the fixed glass was also notched on a CNC round boxing and a shelf.
Hinges carry only so much width and weight, so every hinged panel has a largest size. Hung straight off the wall, that size is the width of the whole bath screen. Hung from a fixed panel, the screen is that width plus the fixed panel: a 200 mm fixed panel makes the bath screen 200 mm wider. Most fixed panels are about 200 mm and carry a 600 or 700 mm hinged panel. Where the bath needs a wider screen than one hinged panel can give, the fixed panel is how we get it.
Almost any bath can. A standard bath is the simple case, and the one nearly everyone has. A P-shaped or curved shower bath usually has a stock screen made to match it, and even a freestanding bath could take glass.
A standard bath sits against two or three walls of the room, and once they are tiled they are its sealed sides. The glass only has to close the open side, or two, where the shower head is above. Its edge is flat, and so is a stone or tiled edge, so the glass stands straight on it. How it is held there, and kept still, is covered further down.
Possible, but never asked for. A bath screen belongs under a shower head, and a shower over a freestanding bath would need sealing on every side. If one were wanted, a fixed panel could have its bottom edge cut on a CNC to follow the rising rim, be glued on and braced to the ceiling. A hinged panel is the limit: its bottom seal would not meet that rim evenly.
Usually about 750–1,000 mm wide and 1,500–1,800 mm tall. The glass starts at the top of the bath, so it ends near the height of other shower screens. With a high ceiling it can go taller: one black-framed screen we made is 2 m, stopping at the top of the tiled wall.
A bath shower screen in a box and one made for your bathroom are two different products, a bit like a wardrobe from a shop and one built into the room. A boxed screen is made to sell in the largest numbers, so it is built to a price for the most common bath in a square corner, and it stays dry only if the screen, the fitting and the bath all suit each other. If your bathroom is like that, a good one will do. Sliding panels or a towel rail on the glass: ask us.
| Compare | Ready-made, in a box | Made for your bathroom |
|---|---|---|
| The bath's shape | Ready-made, in a box A P-shaped or curved shower bath: makers sell curved or L-shaped screens to match it, in a few set curves and widths, and almost everyone buys one. | Made for your bathroom Possible, but rarely worth it: made-to-measure shower glass for one costs more than the stock screen made to match it. |
| The corner | Ready-made, in a box Made for a bath and wall that meet at a true 90° corner, so it sits straight only where they do. | Made for your bathroom Out of square, as most are: the glass is made to the corner as it is, not to a right angle. |
| Beside the bath | Ready-made, in a box Needs a clear end to the bath, with nothing in the way of a panel swinging out into the room. | Made for your bathroom A vanity, cistern or towel rail beside it: a fixed panel at the wall, made to end in line with it, so the hinged panel swings just clear. |
| Over the rim | Ready-made, in a box Needs a clear bath edge, with nothing lapping over the line where the glass has to stand. | Made for your bathroom A vanity lapping over the rim: the glass face painted to its outline, so no dirt shows in the gap. |
| Above the bath | Ready-made, in a box Needs a flat ceiling, well clear of the top of the glass. | Made for your bathroom A beam to shape the top round, or a slope that moved the shower head and the glass with it. |
| Opening it | Ready-made, in a box Swings or folds the way it was designed to, whatever stands round it. | Made for your bathroom Folding panels that tuck into a recess built in the wall and sit flush with it. |
| The hinges | Ready-made, in a box Usually one chunky pivot: the glass sits in a round tube running its whole height, and the tube turns on the bath edge, held in a deep wall profile. Or a bifold track, with the glass in a plastic frame. | Made for your bathroom Solid brass door hinges, made for larger shower doors and finished to match. Slim enough to need no frame, and they wear well over the years. |
| The seals | Ready-made, in a box Clip-on door seals on every panel, deep enough to see from across the room. | Made for your bathroom Slim seals, a fraction of the size of clip-on ones. |
| Staying dry | Ready-made, in a box Dry only if the screen, the way it is fitted and the bath under it all suit each other. Get one wrong and it leaks. | Made for your bathroom Designed for your bath and fitted by the team that measured it, so all three are thought out together. |
| Glass and metal | Ready-made, in a box The finish and the glass it comes with. | Made for your bathroom Any glass and any finish, mixed as you like. Framed ones are built to the same specification as our framed shower doors. |
| The rest of the house | Ready-made, in a box A one-off, unrelated to anything else in your home. | Made for your bathroom Hinges and finishes that match the shower doors and enclosures we make for your other rooms. |
The bath screens people bring to us are rarely the standard ones, and these three could not have come from a catalogue in any size. Each began with something in the room that was not going to move — a vanity and a beam, a ceiling that slopes, a recess built into the wall — and that decided the screen: its outline, how much glass it needed, or the way it opens.
A vanity stood beside the bath, lapping slightly over its rim, and a beam ran above, so the top of the glass was shaped round the beam. Against the vanity, clear glass would show the dirt trapped in a gap no cloth can reach, and a seal on its face would show too. So we painted the face to the vanity's outline, in a solid colour matched to it, and the paint hides the seal.
Under the slope, the shower head had gone out to the open corner of the bath, where there was height to stand, so the glass had to turn that corner too: two panels joined glass to glass. Even then it stopped short of where the water reached, so we added a hinged panel to it, its top cut to the angle of the ceiling, and the bath became nearly a shower enclosure.
The strangest bath we have glazed. The client went the extra mile and built a recess in the wall, and we designed the screen to fold into it. For a shower, its two frosted panels, rare on a bath screen, open out across the bath on brushed nickel hinges. When the shower is not needed, they fold together and tuck into the recess, hidden and flush with the wall, and the whole bath is open.
A well-made bath shower screen shouldn't. When one does, the glass itself is never the problem: the water gets out at one of three places — down the hinge side, along the bottom edge, or past the open end of the glass. The first two are down to how the screen is built and sealed, and ours are built to close them. The third depends on how far the glass reaches.

Many shop screens turn on a chunky pivot on the bath edge, and that is where they tend to leak. Ours is built as a small shower door instead: the same hinges as our hinged shower doors, at the side, with a slim door seal running up the edge. If our shower doors don't leak, a hinged bath screen built the same way shouldn't either.
A second door seal runs along the bottom of the hinged panel and rests on the bath as it closes, so it has to meet the bath evenly along its whole length — one reason we make the panel to your bath. No threshold strip is needed: most baths fall slightly inward, so water that reaches the glass runs back into the bath rather than out. Only a perfectly level stone top might need one.
The glass covers only part of the bath, and water gets out where it stops. It is not only how you move: a power shower throws water out even when you stand still. That is why the bath under a slope needed an extra hinged panel, and why a flip panel at the end of a fixed screen helps keep the splashes in.
A bath screen is shower glass standing on a bath instead of the floor, and the bath takes away only height. Every measurement, angle and fitting is the one we use on our other showers, so a bath screen is steadied exactly as they are. What decides how is the kind of screen it is: a fixed panel, a panel hinged off the wall, or one hinged off a fixed panel.
Fixed at the wall and standing on the bath, a fixed panel is held on two sides only, just like a walk-in screen. Its top corner is the loose one, and any movement there works the joint at the bath loose, so a wider panel gets the same reinforcement our walk-in screens get.
A hinged or folding panel hung straight off the wall is a shower door in all but height, only without a handle, and it is set up exactly as our hinged shower doors are. On a frameless one, the hinges pull the panel into line over the last 15° of closing and hold it wherever you leave it over the other 75°.
Hung from a fixed panel, glass to glass, the hinged panel is the door of an inline shower enclosure. Then the fixed panel's width decides what is reinforced: the wider it is, the more every swing pulls on it, so a wider one gets its top braced.
One thing does differ, under the glass: we never drill a standard bath, so no channel is screwed along it, and the bottom edge of the glass is glued to the bath top instead. A stone or tiled edge can sometimes take a fixing. Either way, that joint stays sealed only while the glass above it stays still.
A bath screen doesn't have to be clear glass on chrome. The metal and the glass are both yours to choose, exactly as on our other shower glass: brass of every kind, black, nickel or almost any other finish, and clear, frosted, fluted or tinted glass. We make frameless bath screens and framed ones, and whether a frame suits often comes down to how straight your walls are — see framed or frameless.
Open any one below to see it.
Brushed, polished and antique brass bath screens are all in our range, and gold finishes too, on frameless bath screens and framed ones. Unlacquered brass is the real metal: it takes on a patina with use and can be buffed back to bright. Where the finish has to stay exactly as it is, the frameless door hinges are antiqued and then lacquered. Brass is usually chosen to match the taps and shower. See our brass shower screens.
A black bath screen can be as light as black hinges on clear glass, or as bold as a slim black frame, or a full black grid with the glass divided into panes. Frames are anodised aluminium; hinges and brackets are factory-blackened brass. Black reads as one dark outline on a framed screen and as a few dark points on a frameless one, and it is sharpest against pale tiles. See our black shower screens.
Polished or brushed nickel, chrome and stainless steel cover the bright metals for a bath screen; bronze, copper, gunmetal and white go further. Frames are anodised, or powder coated when the colour calls for it. Our standard hinges are solid brass, darkened or plated to the finish; where a finish needs PVD, we use stainless steel hinges, brackets and bars, the only ones that take it. Whatever metal is already on the taps and shower, the bath screen can be finished to sit with it.
Clear glass is the usual choice, but a bath screen can take almost any glass we use: frosted for privacy, reeded or fluted to blur what is behind, or tinted. Even black: a grey tinted glass that looks black at 10 mm thick. Textured glass on a panel that moves needs a frame, because hinges cannot clamp reeded, fluted or laminated glass, while a fixed panel can take it unframed. More on fluted and reeded shower screens.
In hard-water areas limescale is the everyday job on shower glass, and our bath screens are already set up for it: a screen that opens so you can reach every face, slim seals that dry out on their own, and an easy-clean coating on the glass. It is less work than a boxed screen with chunky clip-on seals.
How it opens
A hinged panel swings into the bath or out into the room, and one hinged from the wall goes right back flat against it, so both faces of the glass and the tiles behind it are easy to reach. A fixed panel stays put, so it is cleaned where it stands.
Slim seals
The black marks people see on shower screens grow in seals that stay damp, not on the glass. Ours are slim, far smaller than the clip-on seals on boxed screens, so little water stays in them, and with a bath screen open at the top and the end, they dry out on their own.
On every screen
Every screen we fit gets an easy-clean coating on the shower side of the glass, applied on site as the last step and included as standard. It helps water run off, so limescale sits on the coating rather than bonding to the glass. A squeegee over most of the glass after a shower keeps it down even further.
Every picture is a Caledora installation — surveyed, designed, made in our workshop and fitted by our own team. Fixed, hinged and folding bath screens across the UK.


Most of the work on a bath screen happens before the bath is even in. We design it while the bathroom is being built, then measure once everything is in place, so the glass is made to the room as it finally is and nothing about it comes as a surprise.
Don't wait until everything is installed to call us. Send us the plan, and while the bath, the tiling, the vanity and the toilet go in, we design the screen. When they are in, we visit to take the final measurements. The glass can only be made from those, so that visit can't be skipped, but the design is already done and production starts straight away.
Why early: it is when you find out, in time, that a vanity is too wide or something is in the way, and the hinged panel would be a different shape or size from the one you pictured.
Bath screens usually come to us with shower screens and doors for the rest of the house, all made to match, so we work from the architect's plans. For a single replacement or a smaller job, photos of the bath and the walls round it, with rough sizes, are enough. Either way, we tell you what we would build and quote the whole job.
For a hinged or folding panel we need to know what is planned beside the bath and where the shower controls go: that decides how the panel opens and how wide the fixed panel is. Where a vanity or a boxed ledge sits right against the glass, the screen may need painting or a shaped edge, and some clients move the item a little instead.
Once everything is installed, we measure the finished bath and walls exactly, and the glass is made to those sizes, not to a drawing. We inspect every piece before our own team comes to fit it: fixing the screen at the wall, sealing it at the bath and hanging any hinged panel with its door seals.
A few of the bath screens we have measured, made and fitted, each one for a specific bath and bathroom. Click through for the full photographs and notes on how it was built.


There is no single price: every bath shower screen is made for its room, and fixed, hinged or folding, the glass, the finish and the distance all change it. What we can show is what real jobs cost. Each finished project on our site carries a price band, estimated for one item fitted within an hour of one of our offices, with survey, design, making and fitting all included, VAT not included: £ up to £1,700, ££ £1,701–£2,800, £££ £2,801–£3,600, ££££ £3,601–£9,000 and £££££ over £9,000. Most of our bath screens sit in the £ and ££ bands, and can be filtered by band.
No — a bath screen is a job for a glass fitter, not a plumber. We measure, make and install the screen with our own team; the shower, taps and plumbing come from your plumber or builder.
No — we only do the complete job. Each screen is made to your bath and walls, so it is fitted by the people who measured it.
Yes. We replace screens rather than repair them: the old one comes out and we make a new one to your bath and walls. We replace a lot of bath and walk-in screens that developers fitted only so the job could be signed off, so send us a photo and we will tell you what we would build.
A curtain has one advantage: it is the cheapest swap. Almost everything else goes the other way. As the shower runs, the warm, steamy air pulls the curtain in so it clings to you; water gets out at its ends and along the bottom; it needs washing or replacing; and it rarely looks good in a finished bathroom. A glass screen stays where it is, keeps the water in the bath and is easy to keep clean.
One that moves. A fixed screen is the cheapest, but it stays where it is over part of the bath, every time you have a soak. A hinged panel swings out of the way, back against the wall or past whatever stands beside the bath, and the whole bath opens. A folding screen does the same where a single panel has no room to swing, folding flat against the wall. Both cost more than a fixed one, and a fixed panel with a hinged one beside it is the bath screen we make most often.
A photo and the rough size are enough to start. We will tell you which bath screen suits it — fixed, hinged or folding — and quote the whole job: survey, design, manufacture and installation.
Mon–Fri 7:30 AM – 4:00 PM · Most quotes returned within 2–3 working hours