

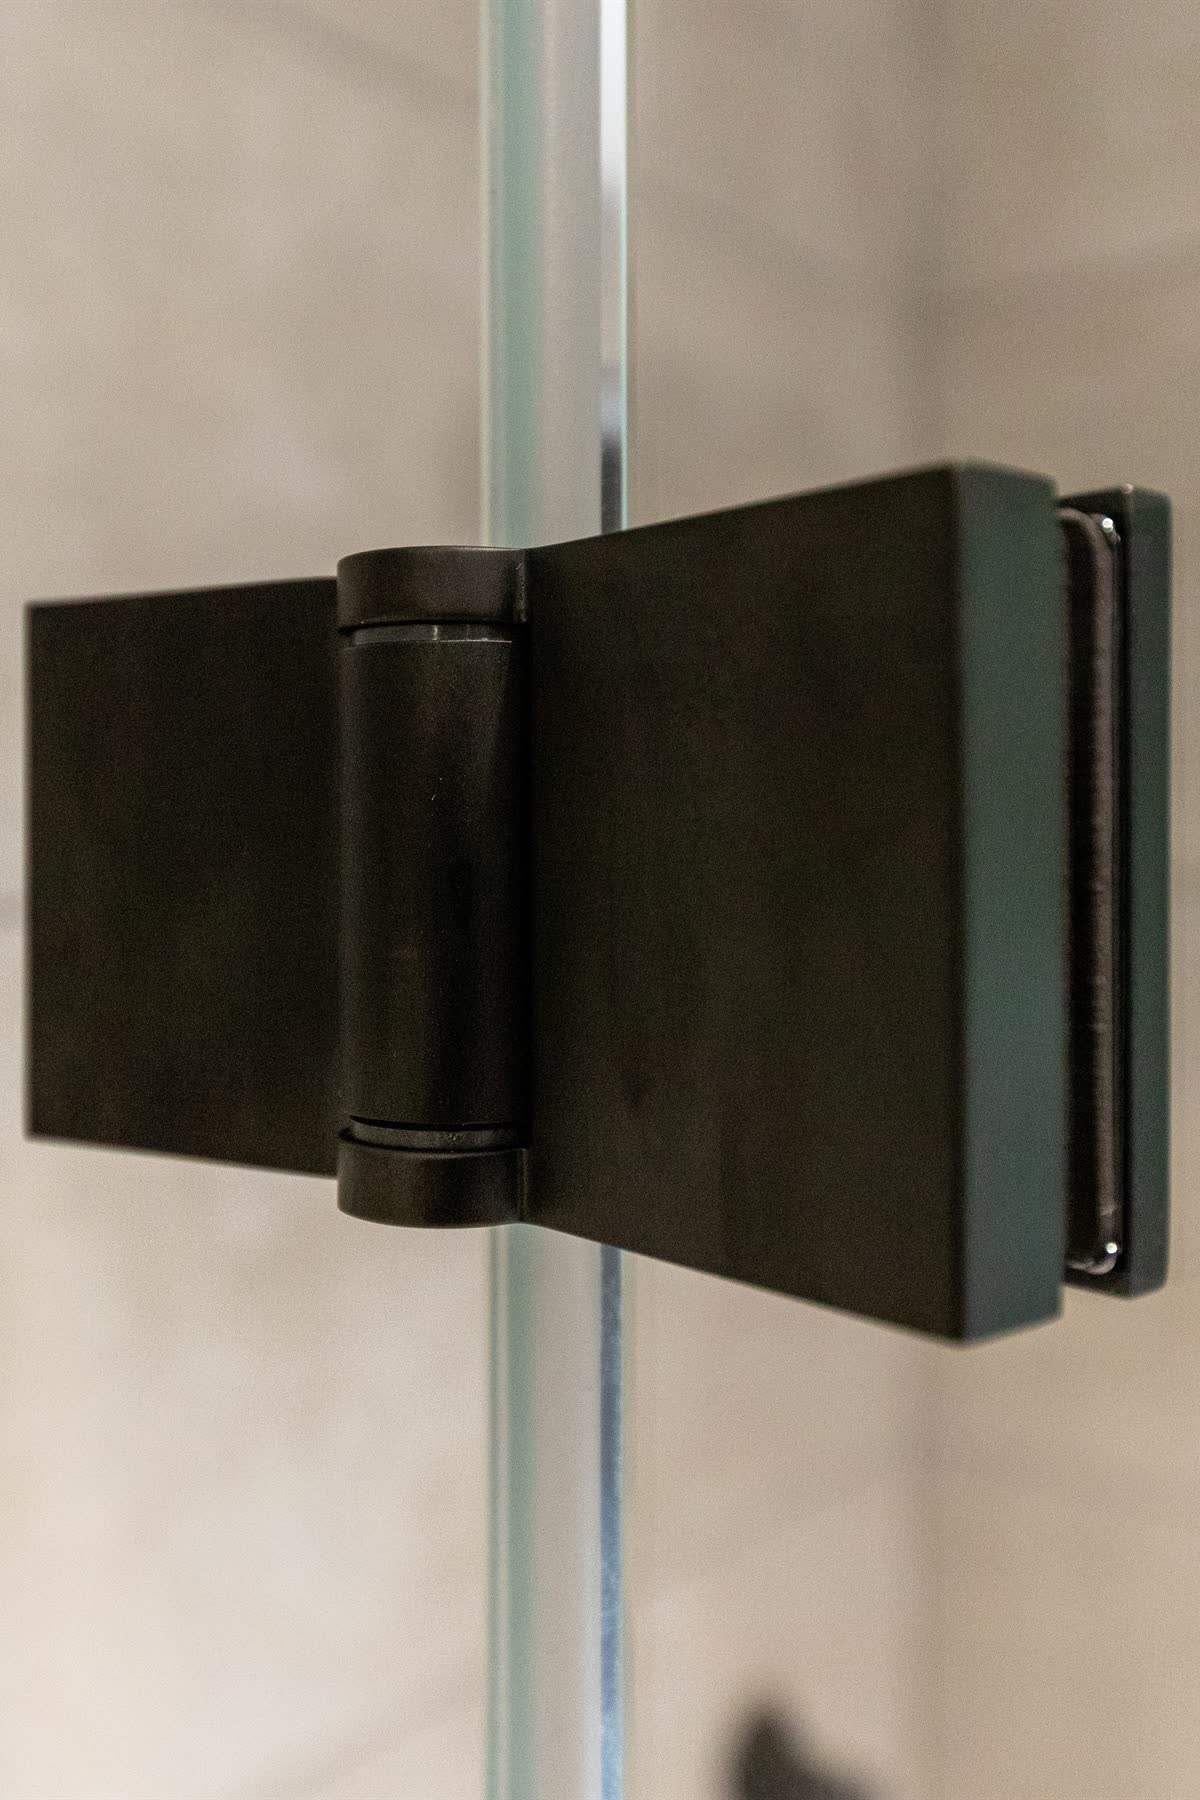
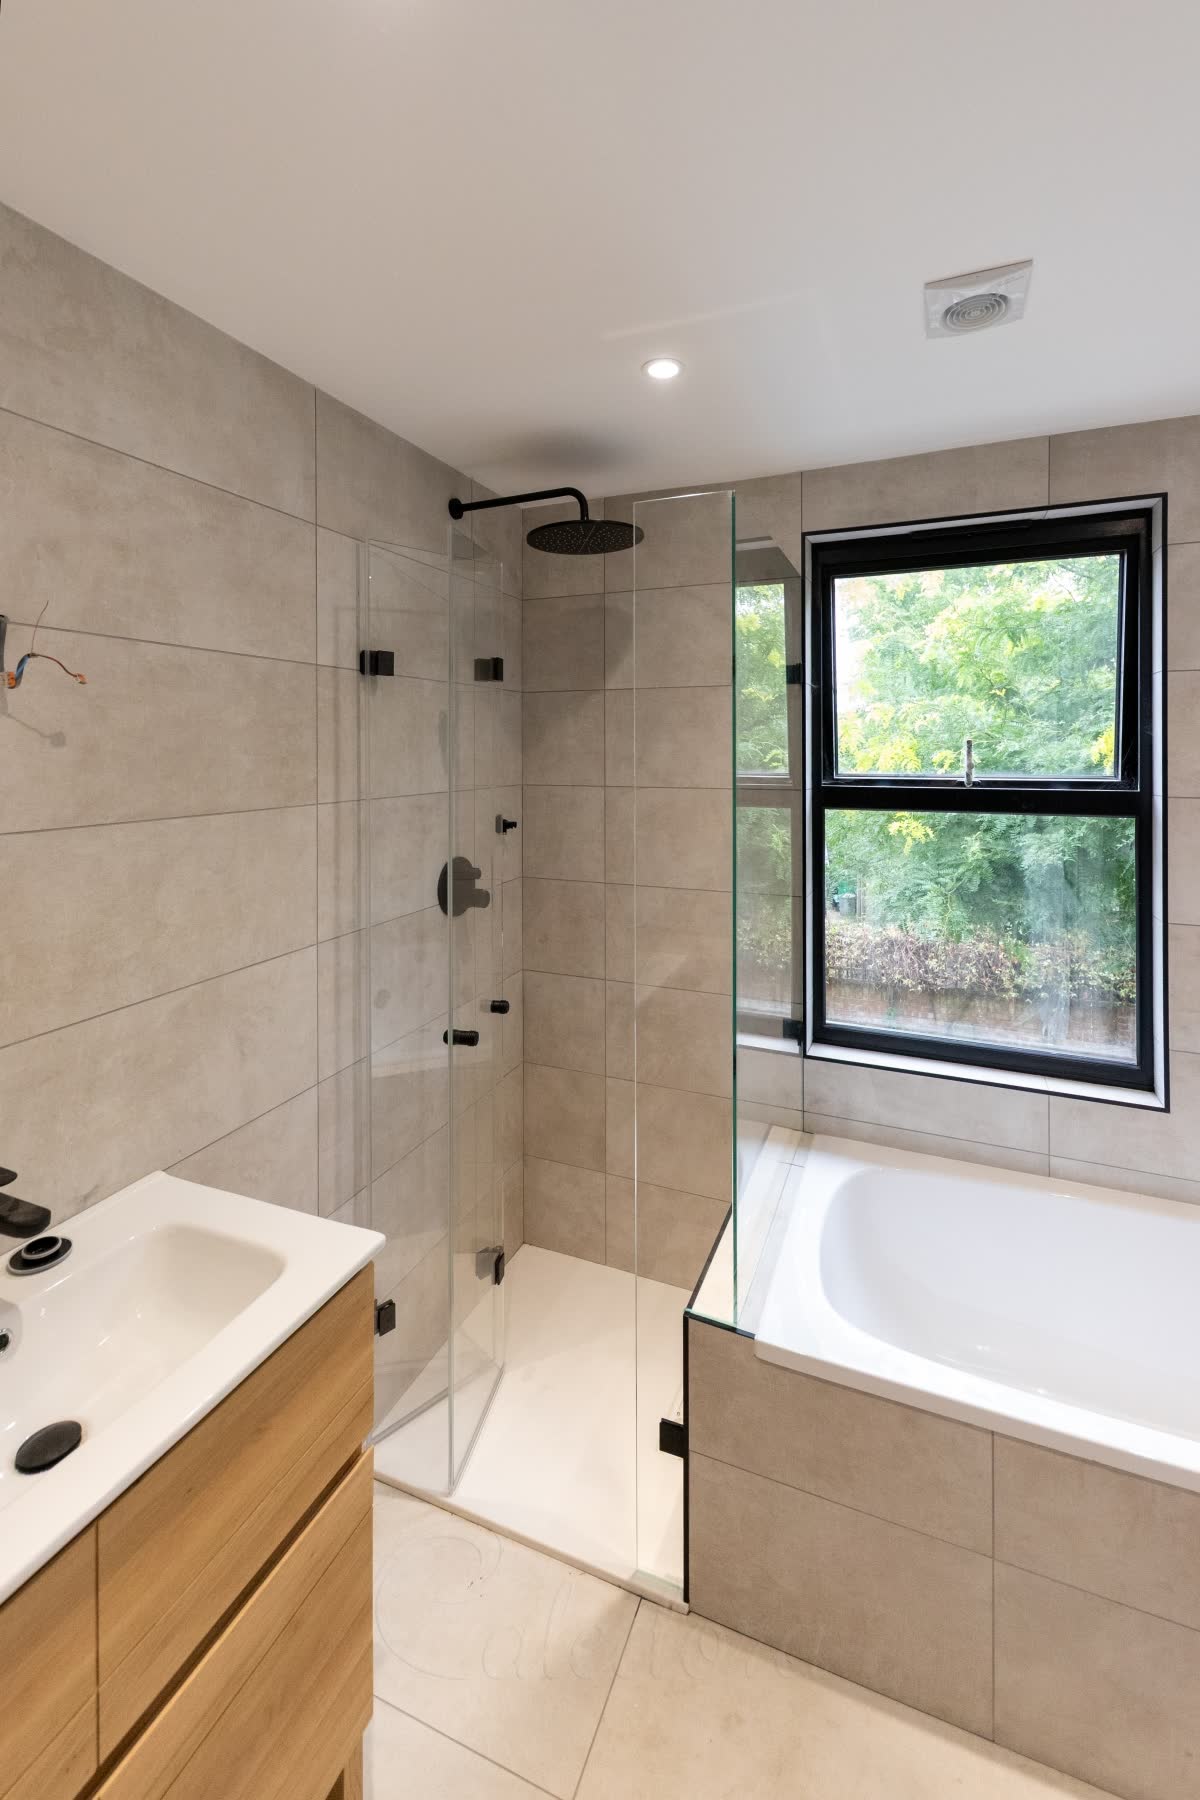


Chrome
London

A bifold shower door folds in half as it opens, so it needs about half the swing space of a hinged door, whether it opens into the shower or out into the room. Where a toilet or vanity stands close to the opening and there is no room at the side for a sliding door to slide to, it is often the only door that fits. Ours are made to your opening, not to a stock width: frameless on spring-loaded glass-to-glass hinges with no track overhead, or framed for special finishes and textured glass.
Every bifold is surveyed, made in our workshop and fitted by our own team as part of our glass shower door service.
Call 0333 090 8736
Monday-Friday 7.30AM-4PM
A bifold shower door is a hinged door that folds in half to save space as it opens. The opening is split into panels, joined by hinges. The outer panel hangs from the wall or from a fixed glass panel. As the door opens, the panels fold against each other. It sweeps about half the space of a single door, inside the shower or out. That is why it exists. A folding shower door goes where a single hinged door has no room to swing.
Two panels, one fold
Most bifolds are two panels of glass with a pair of hinges between them. As you open the door, each panel turns the opposite way. The inner panel folds back against the outer one, and both swing clear together. For a wider opening, the door can be split into three panels instead. We do that only rarely, when a client wants a wider way in.
Where it parks
Open, the folded pair lies flat against something solid. Hung from a wall, it folds back flat against that wall. Hung from a fixed glass panel, it folds back against the glass instead. Either way it ends up as one compact stack of glass at the side of the opening, rather than a full-width panel standing out across the shower or the room.
Which way
Which way a bifold folds, and which side it parks on, is decided by your bathroom: the space on each side of the opening and what stands near it, such as a toilet or a vanity. We design the door to fold away from those, so it opens fully without touching anything and the folded panels end up on the side where they are least in the way.
A bifold is the door for a small bathroom where nothing else quite works. If there is room at the side of the opening for the door to slide to, sliding shower doors need no swing at all. They are usually the better choice. Where there isn't, a full door swing may hit a toilet, a basin or the way through the room. Folding the door in half is what gets you in.
Where a bifold makes sense
If none of these is true and the door has room to swing, hinged shower doors are the simpler choice. They have one panel of glass, fewer hinges and fewer edges to seal. A bifold earns its extra moving parts only when the room leaves no other way in.
Shop bifolds come in a handful of set widths. Most people search by them: 700, 760, 800, 900 or 1,000 mm. Real shower openings rarely land on one of those numbers. Walls are rarely perfectly straight either. We don't make a bifold in a standard width and trim it to fit. Like all our made-to-measure shower doors, it is made to the opening you have.
We measure the opening once the tiling is finished. The door is made to those sizes, not to the nearest stock width. An opening that falls between two shop sizes gets a door that fills it. It is made to sit straight against a wall that is not quite straight itself. A stock door would have to be stretched or packed out to reach it.
Bifolds work best on openings under 1,000 mm. Even at 1,000 mm the door gives very decent access. The two panels stay a size the hinges carry comfortably. So the door opens smoothly, folds flat and closes in line every time.
A wider opening can take a bifold too. We add hinges to carry the extra glass. On some projects that has closed openings of up to about 1,400 mm. More rarely, the opening is split into three panels instead of two. We will tell you at the survey which suits yours.
For years we would not make a frameless bifold. The old glass-to-glass hinges had to clamp the glass and let it move at the same time. Under the door's weight and a push from a hand, the doors dropped and shifted. They needed adjusting again and again. Around 2017, we found hinges that solved it. Now a frameless bifold shower door is one we are happy to fit: plain glass, with nothing above it.
The new hinges clamp 8 or 10 mm glass firmly enough to hold the door's weight for years. They are spring-loaded. Over the last 15° of closing, they pull the door into the centre and line both panels up straight. The same pull squeezes the side seals shut. So the door closes properly every time, instead of resting wherever it was let go.
Shop bifolds run in a track along the top, with the glass held in a frame. Ours have no track at all. The hinges do all the work, which is why they had to be this good. In return, there is no rail across the top of the opening. People choose frameless to see glass, not metal. A chunky track overhead gets in the way of that. Without one, a frameless bifold really looks frameless.
A well-made bifold shouldn't. In one way it is better sealed than an ordinary frameless hinged door. On a hinged door, the side seal stops at every hinge, and each gap is a place water can get out. On our frameless bifolds, the side seals run the full height of the door without a break. The only joins are at the bottom, where the side seals meet the bottom seal. The same hinges press the seals shut every time the door closes.

On a frameless hinged door, each hinge sits in a notch cut into the glass. Its pin lines up with the glass's centre line, halfway through its thickness. So the side seal has to stop at every hinge and start again. On our bifolds, the pins sit to one side of the glass instead, and each hinge turns the door one way only. So a single seal runs down the whole side of the door without a break.
A seal only works when it is pressed against the glass beside it. The spring-loaded hinges pull the door into line as it closes and squeeze the seals together, so the door does not rely on you pushing it fully shut. It closes the same way every time.
The hardest test for a door is a shower head that sprays straight at its seals. Down the sides of a bifold, the seals have no gaps at the hinges for that water to find. It hits the seal and runs down the glass into the tray.
A bifold can close a shower on its own. It can also be one part of a bifold shower enclosure, with fixed glass beside it. The shape of the shower decides which. The opening may sit between two walls, at the end of a run of fixed glass, or across a corner. The first two are the common layouts. The third was a one-off, for a bathroom where nothing else would fit.
The simplest case: a shower set into a recess, with walls on three sides and the bifold across the open front. The door hangs from one wall and, opened, folds back flat against it. There is no fixed glass at all, so the whole width of the recess becomes the way in, which is why it suits the smallest showers best.
Where the shower is wider than the way in needs to be, or stands out from the wall, a fixed glass panel closes the rest. The bifold hangs from that panel, glass to glass, and folds back against it when it opens, so the folded door lies flat along the fixed glass instead of standing out from it.
One tiny loft ensuite had its shower under two sloping ceilings. A door on either side would have hit the ceiling. A door on the front would have clashed with the bathroom door. So we made the front and one side as bifolds, meeting at the corner. Both fold right into the shower. When it is not in use, the floor opens up, and the vanity beside it can be reached.
Most bifolds we make are frameless: two panels of glass, the hinges between them and nothing else. A framed bifold puts a slim metal frame round each panel. It is the answer when the frameless hinges cannot take the glass or the finish you want. The same choice runs through all our shower glass — see framed or frameless.
| Compare | Frameless | Framed |
|---|---|---|
| The look | Frameless Glass alone, joined by its hinges, with no track above it and no frame round it. | Framed A slim metal outline round each panel, which becomes part of the design. |
| The glass | Frameless Clear, tinted or frosted toughened glass: the hinges clamp the glass itself, so it must be flat. | Framed Reeded, fluted or laminated glass too, held in the frame where a hinge could not clamp it. |
| The finish | Frameless Chrome hinges at the standard price. Black hinges cost more. Brushed nickel is also available. | Framed Satin black as standard. Any other finish, such as brass, is made to order and costs more. |
| The edges | Frameless Polished edges, open to view. The edge is where toughened glass is most easily broken by a knock. | Framed Edges hidden inside the frame. The weakest part of the glass is shielded from knocks. |
| The seal | Frameless The seals sit on the glass, in view. | Framed The same seals, set inside the frame, so they are barely seen. |
The hinges that fold a bifold shower door work over a bath too. A bath screen that folds opens the whole bath for a soak. It goes where a single panel has no room to swing, and it folds back flat when it is not wanted. One client took that idea further than anyone else we have worked for.
The bathroom was built with a recess in the wall at the end of the bath, made to take the screen. Two frosted panels hang on brushed nickel hinges. They open out across the bath for a shower, then fold back into the recess. It is the best use of folding panels we have seen, and one of the folding bath screens we make.

Folded, the two panels sit inside the recess, flush with the wall. For a bath, there is no glass in the room at all. The recess was the client's idea, built into the wall for the screen. We designed the screen to fit it, so the folded panels sit inside with nothing standing proud.
For a shower, the two panels unfold out of the recess and stand along the edge of the bath. Opened out, they work as a shower screen and keep the water in the bath. The glass is frosted, which gives privacy while you stand to shower. In the bath, the water gives its own cover, and the screen is folded away.
Bifold hinges are made in fewer finishes than the hinges on our ordinary shower doors, though far better ones than they used to be. Chrome, brushed nickel and black cover most bathrooms, and other finishes can be had to order. Where a finish or a glass is beyond what the hinges come in, a framed bifold carries it instead, so the door can still match the taps, the shower and the rest of the room.
Open any one below to see it.
Chrome and brushed nickel are the bright finishes of the bifold range. Between them, they sit with most taps and showers. Chrome is the classic bright silver. Brushed nickel is softer and warmer, with a fine brushed grain. On a frameless bifold, the hinges and knobs are the only metal in sight. The finish shows as a few small points on the glass, not an outline round it.
On a frameless bifold, black hinges and knobs make a light, modern door. You see a few dark points on the clear glass and nothing else. On a framed bifold, the hinges sit on the frame. All you see are slim, straight black lines round each panel. Black frameless hinges cost more than chrome. Satin black is the standard frame finish, at no extra cost. Black suits the same bathrooms as our other black shower doors.
Other hinge finishes can be had to order. Where they can't, a framed bifold is the way to them. The frame carries the finish. This one is mirror polished, beside a polished traditional shower. A frame can be brass too, to sit with brass taps. Satin black is the standard frame finish. Any other is made to order and costs more. See our brass shower doors for what brass looks like across our shower glass.
A frameless bifold takes 8 or 10 mm toughened glass, clear or frosted, because the hinges clamp the glass itself and need it flat. Reeded, fluted and laminated glass can't be clamped that way, so on a bifold they go in a frame, which holds the glass and protects its edges. More on fluted and reeded shower screens.
A bifold has more moving parts than a single hinged door. It has a pair of hinges at the fold, as well as at the wall. It has two panels and more edges to seal. That is the price of fitting where nothing else fits. Here is how each part is made to be easy to live with, day to day.
The panel furthest from the hinges carries two knobs side by side. You can take the door with both hands and fold it open or shut smoothly. One knob has a rubber insert. When the panels fold together, it meets the glass instead of bare metal, so nothing chips or knocks.
The spring-loaded hinges line the door up straight every time it closes. It does not sag or drift out of place the way older bifolds did. There are more hinges than on a hinged door. Like any moving part, they are worth a look now and then, so the fold stays smooth for years.
On a frameless bifold, the side seals run their full height in one piece. There are no breaks at the hinges. So there are no short ends and joins for water to sit in or dirt to gather round. That makes them easier to keep clean than a seal that stops at every hinge.
The glass gets an easy-clean coating on the shower side. It is applied on site as the last step and included as standard. It helps water run off, so limescale sits on the coating rather than bonding to the glass. A squeegee after a shower keeps it down further.
Every picture is a Caledora installation — surveyed, designed, made in our workshop and fitted by our own team. Frameless and framed bifold shower doors and enclosures across the UK.


A bifold has to fold through its swing space, inside the shower or outside it, without touching anything, and fold flat where there is room for it. So more is checked before one is made than for a single hinged door, and most of it is decided before the glass is ordered.
We design the door early, from photos or plans, but the glass is made only from the final measurements, taken once the tray is in and the walls are tiled. The panels have to fold past whatever stands near the shower, so they are measured against the room as it really is, not as it was drawn.
Why it matters: a few millimetres decide whether the folded panels clear a toilet or a vanity, so nothing is made from a drawing alone.
From your photos or plans we decide where the door hangs, which way it folds and which side it parks on, so it folds away from the toilet, vanity or basin nearest the shower. We tell you what we would build and quote the whole job before anything is made.
At the survey we check the room the panels need as they fold, the thickness of the folded pair against the wall or glass it parks on, and space round the knobs for two hands. We also check the wall the door hangs from, since folding puts more load on its fixings than a single swinging panel.
The door is made in our workshop to the final sizes and fitted by our own team. On site the hinges are lined up across every point, at the wall and at the fold, because a bifold only folds smoothly, closes straight and squeezes its seals shut when every hinge agrees with the others.
A few of the bifolds we have measured, made and fitted, each one for a specific shower and the room around it. Click through for the full photographs and notes on how it was built.
There is no single price: every bifold is made for its opening, and the width, the glass, the finish, whether it is framed and the distance all change it. What we can show is what real jobs cost. Each finished project on our site carries a price band, estimated for one item fitted within an hour of one of our offices, with survey, design, making and fitting all included, VAT not included: £ up to £1,700, ££ £1,701–£2,800, £££ £2,801–£3,600, ££££ £3,601–£9,000 and £££££ over £9,000. can be filtered by band.
It depends on the room. We decide which way it folds, and which side it parks on, from the space on each side of the opening and what stands nearby, so the panels fold away from a toilet or vanity and lie flat where they are least in the way.
Older frameless bifolds had a poor name, and for years we would not make them: their hinges let the doors drop and shift, and they needed constant adjusting. Several years ago we found hinges that clamp the glass properly, carry its weight and pull the door into line as it closes. Those are the ones we fit now.
Yes. We replace doors rather than repair them: the old one comes out and we make a new one to your opening. Send us a photo of the shower and we will tell you what we would build.
No — a shower door is a job for a glass fitter, not a plumber. We measure, make and install the door with our own team; the shower, tray and plumbing come from your plumber or builder.
No — we only do the complete job. Each door is made to your opening, so it is fitted by the people who measured it.
A photo of the opening and what stands in front of it, with the rough size, is enough to start. We will tell you whether a bifold suits it and which way it should fold, and quote the whole job: survey, design, manufacture and installation.
Mon–Fri 7:30 AM – 4:00 PM · Most quotes returned within 2–3 working hours


