






Polished Copper
London

A corner shower enclosure uses one of your bathroom’s corners. The two walls are already there, so most corner showers need glass on only two sides. That is why it is also called a two-sided shower enclosure. We build ours to your corner, not to a stock size. The door can hang on the wall or on the glass, slide open at the corner, or fold. The shape can be square, rectangular or a pentagon for the smallest rooms, framed or frameless.
Every corner shower is surveyed, made in our workshop and fitted by our own team as part of our glass shower enclosures service.
Call 0333 090 8736
Monday-Friday 7.30AM-4PM
Every corner enclosure uses two walls of the room, and glass closes off the rest. One of the glass panels is the door. What sets the types apart is how you get in. A hinged door swings open on a square or rectangular corner shower. Sliding doors move behind fixed panels, along one side or meeting at the corner. A pentagon cuts the corner off and puts the door across it. A folding door is one more option on a square corner shower.
The standard corner shower. A door swings open beside a fixed panel, with a glass return on the other side. It is the simplest to build, and the one we fit most often.
A door slides behind a fixed panel, so it never swings into the room. Or two doors meet at the corner and slide back along both sides. Both suit rooms with something close to the shower.
The corner is cut off at 45°, and the door sits across it. It leaves more floor in the bathroom than a square, so it suits small rooms. The door is usually hinged and opens outwards.
Most corner showers we fit have a swing door. The usual frameless one is three pieces of glass. A 900 mm return, a 250 mm fixed panel glued to it, and a 650 mm door hung on the wall. Together they close off a 900 × 900 mm shower.
Glued into an L, the simplest build. The fixed panel and the return are glued glass to glass, so each one braces the other. With the fixed panel sized right, the enclosure needs no bar across the top. The door hangs on the wall, so only the door has notches, for its two hinges. That makes it the most robust frameless corner shower, and the best value. In a framed corner enclosure, the frame adds stiffness, so the panel sizes matter less.
Hung on the glass, when the wall is busy. A towel rail on the door’s wall would block its swing. So a small fixed panel carries the door, clear of the rail. Or the door hangs off the return and opens inwards against it. Both cost a little more, with extra notches and pricier hinges. See our hinged shower doors.
One panel and a door, only in tight corners. A very small cubicle can be just a fixed return and a door. Usually we split the opening side into a door and one or two fixed panels, so the door is not oversized. A bifold shower door is another way to keep it small: it folds as it opens, so it needs less swing space.
A sliding shower door in a corner glass enclosure never swings into the room. So it suits bathrooms where a toilet, a vanity or a radiator stands close to the shower. It takes three panels: a fixed glass return on the side, and two panels of about the same size on the front. The door slides behind the fixed one. Which side the door goes on depends on what stands around the shower.

With nothing in the way, we put the door at the wall end, not by the glass return. Your towel rail and the shower controls are within reach there. The door runs on the shower side of the fixed panel and overlaps it by 40 mm. The shower head is usually on that wall, so the overlap keeps the water in without a vertical seal.
If a toilet or a vanity stands by the wall end instead, the two swap places. The fixed panel goes at the wall, in front of the toilet. The door then opens from the glass corner. If the shower head is still on that wall, the gap at the overlap now faces the spray. So that joint needs a vertical seal.
In a corner entry shower enclosure, the corner itself is the way in. A fixed panel comes out from each wall, and the doors meet where the two sides join. It suits a room with something close on both sides, like a toilet and a vanity, so neither side can take a door. It needs a square or rectangular shape, and the doors can slide or swing.

These are double sliding doors. Each one slides back behind its own fixed panel, so nothing swings into the room. Here they run in a brass frame along the top. Where the two doors meet at the corner, 45° seals with magnets inside close the gap.

The double shower doors can swing instead. This framed corner has two hinged doors that open out from the corner, with the toilet on one side and the basin on the other. Each door is narrow, so neither needs much room to swing. Magnets set into the frame hold the doors shut, so there is no catch to see.

Leave the doors out and the corner stays open. Two panels come out from the walls, and the gap between them is the way in. Without a door it is no longer an enclosure, but a walk-in shower screen. It suits a larger room, where a door would only be in the way.
A pentagon cuts the corner off. Two short panels come out square from the walls, and the door joins them at 135°, across the corner. That makes five sides: two walls and three panels of glass. It gives floor back to the bathroom, so it suits small rooms.
Pentagon is the usual name. Some call it a diamond, for its shape, and some a pentagonal enclosure. It is the same five sides. Most are chosen when something stands on both sides, like a toilet and a vanity. A corner entry with two sliding doors can work round them too. But it is a full square, so it fills the corner. In a small ensuite, that floor is often the way to the toilet. A pentagon cuts it off and leaves it free.

A pentagon almost always means a small shower, so the door is hinged and swings outwards. We put the hinges on the side deeper in the room. Say the shower is on the left, and the toilet is further in on the right. The hinges go on the right, so the door opens towards the toilet and stops just short of it. That way it never blocks the way in.
Most pentagons we make are smaller than 900 × 900 mm. Most are frameless, which keeps a small room open. A frame is possible too. The shape and the angled door stay the same, and the frame outlines each panel.
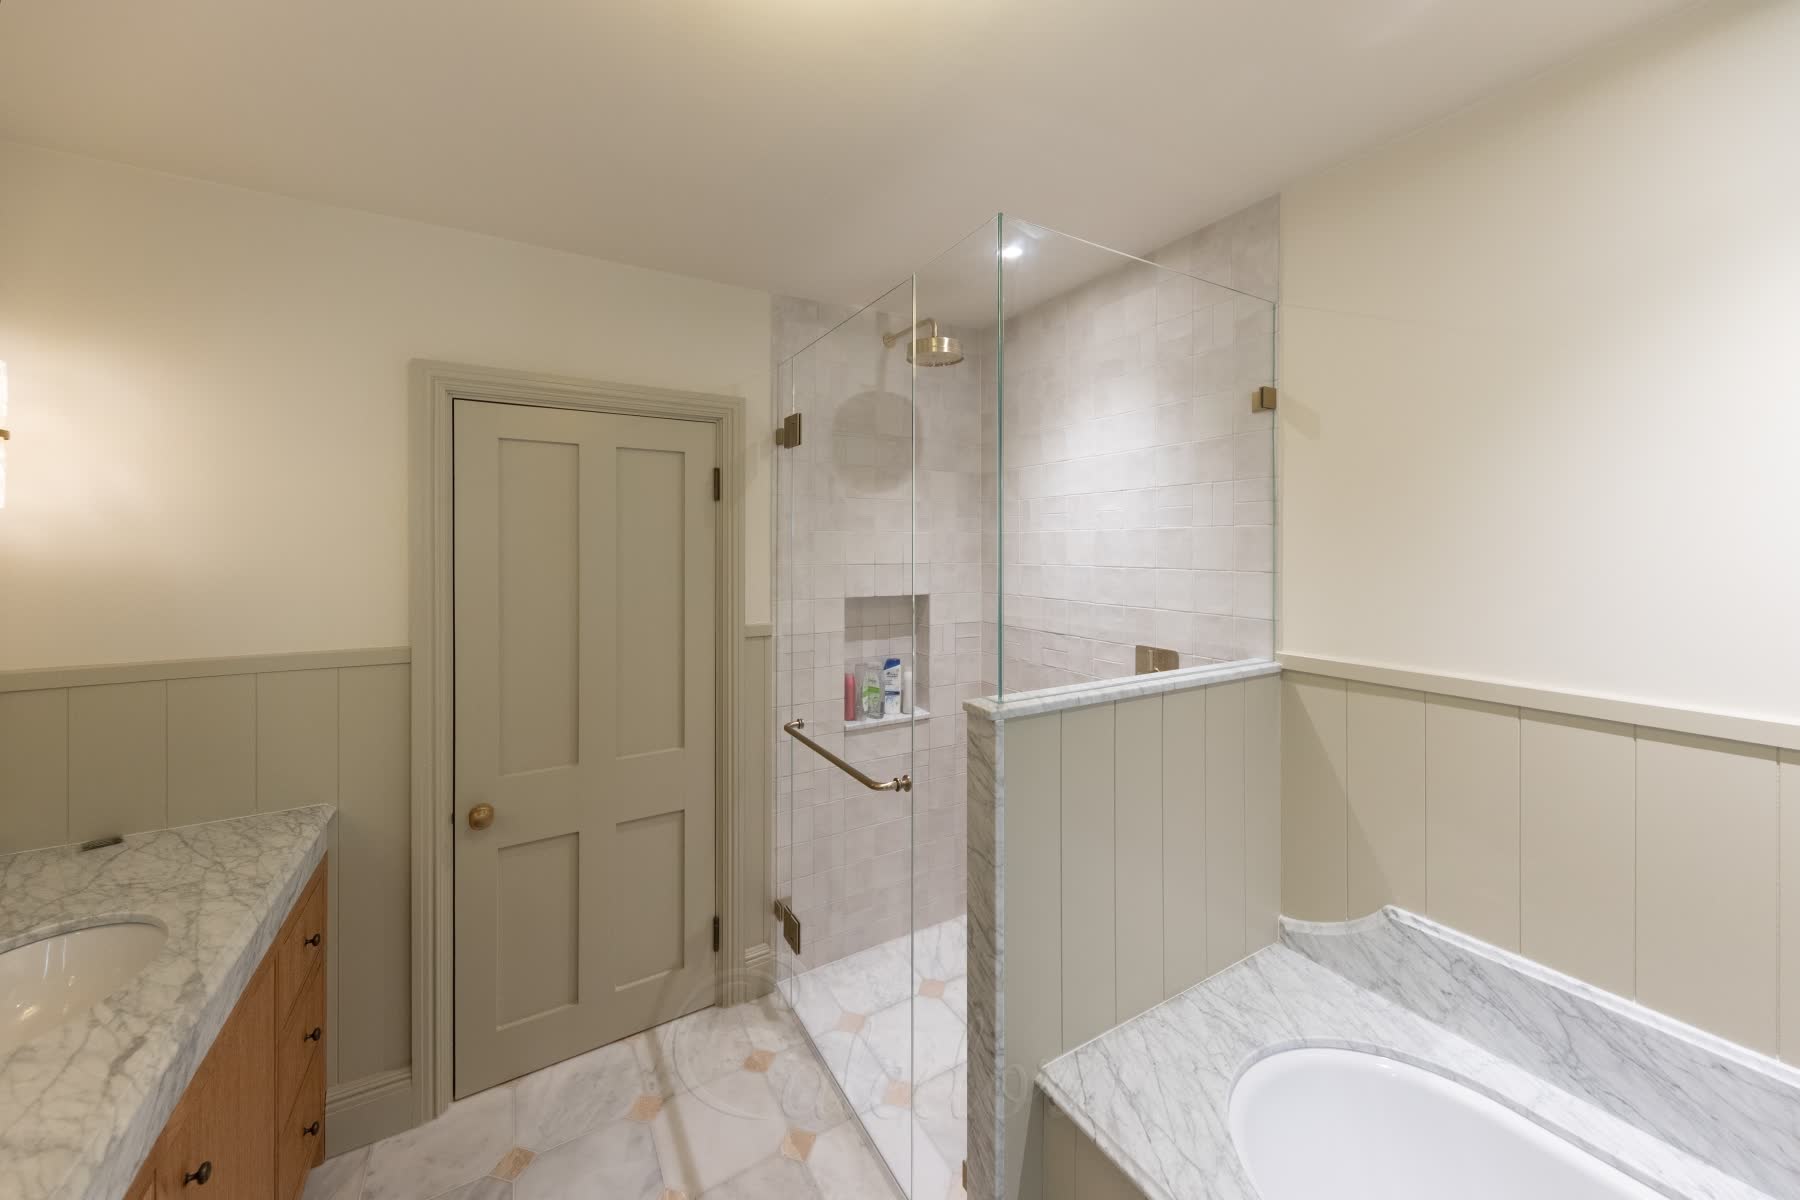
In a larger bathroom, the shower often takes the corner next to the bath. That way the shower and the bath fit as two separate items. Sometimes a half-wall stands there instead. Either way, the glass stands on top of it, and we cut it to go around. When glass goes partly around a bath or a half-wall, it is almost always a corner shower.
It is built like the standard corner shower, with a hinged door. Only the two panels at the bath are different. A return panel stands on the edge of the bath. The front panel meets it at 90°, with a large cut-out to go around the bath. In a frameless corner enclosure, the two are joined with UV glue. The glass stands on top of the bath, not beside it. So the side of the bath that faces into the shower is tiled.
Sometimes the glass stands close to the edge of the bath, so inside it is almost flush. Sometimes we set it about 300 mm further over, on purpose. The top of the bath then becomes a shelf or a seat in the shower. The door usually goes on the solid wall opposite. To shower in the bath itself, see our bath shower screens.
A half-wall works the same way. The glass stands on top, cut to go around the wall. Often it sits on the outer edge, so inside the shower the top of the wall looks like a shelf. Or it sits in the middle, with half the wall in the shower and half out. Here too, the door usually goes on the solid wall. On a larger corner shower it can go on the bath or half-wall side, but that is rare.
Not every corner is two walls at 90° under a flat ceiling. Many sit under a sloping roof, and some have a bath or a vanity in the way. We make a corner shower enclosure to whatever shape the room has, as with all our bespoke shower enclosures. Here are four we have built, each with its own puzzle.
Open any one below to see it.
This corner had a sloping ceiling on the right and a vanity in front of the left side. So the door had to go on the right, under the slope. There was no height for it to open outwards, so it opens inwards. A bifold door folds as it opens, so it fits inside the shower. The frame is mirror-polished nickel, as the client wanted. Its top follows the ceiling line, 10 mm below the joist over the door.
Here the ceiling slopes down on both sides. The door sits on the front, under the tallest part, so you walk in at full height. It hangs on a fixed panel on the left, which follows the ceiling line. The door’s top corner is cut where the ceiling drops, and the return is lower too. It is a standard frameless corner shower, but all three panels are cut to the roof. Open, the door stops a few centimetres short of the toilet.
This pentagon replaced an old enclosure, on the same tray. We kept the tray and made the glass better. It is large and full height, in frosted glass, which is rare on a pentagon. The ceiling slopes on the left, so the top corner of the left panel is cut to follow it. The right panel has towel hooks on the glass, and the door has a towel rail.
Because of the bath, the return here could not be square. It runs at about 80°. A vanity also stood close to the way into the bathroom. So we cut the corner off with two more panels, glued to the return with UV glue. One is at 135°, and the other lines up with the door. Instead of an L, the fixed glass is three panels, and there is more room to walk past. The door hangs on the wall.
Shops sell corner showers in set sizes, such as 900 × 900, 1000 × 1000 or 1200 × 900 mm. We make ours to the room instead, whatever its size. These two show the range: one of the smallest corners we have built, and the largest.
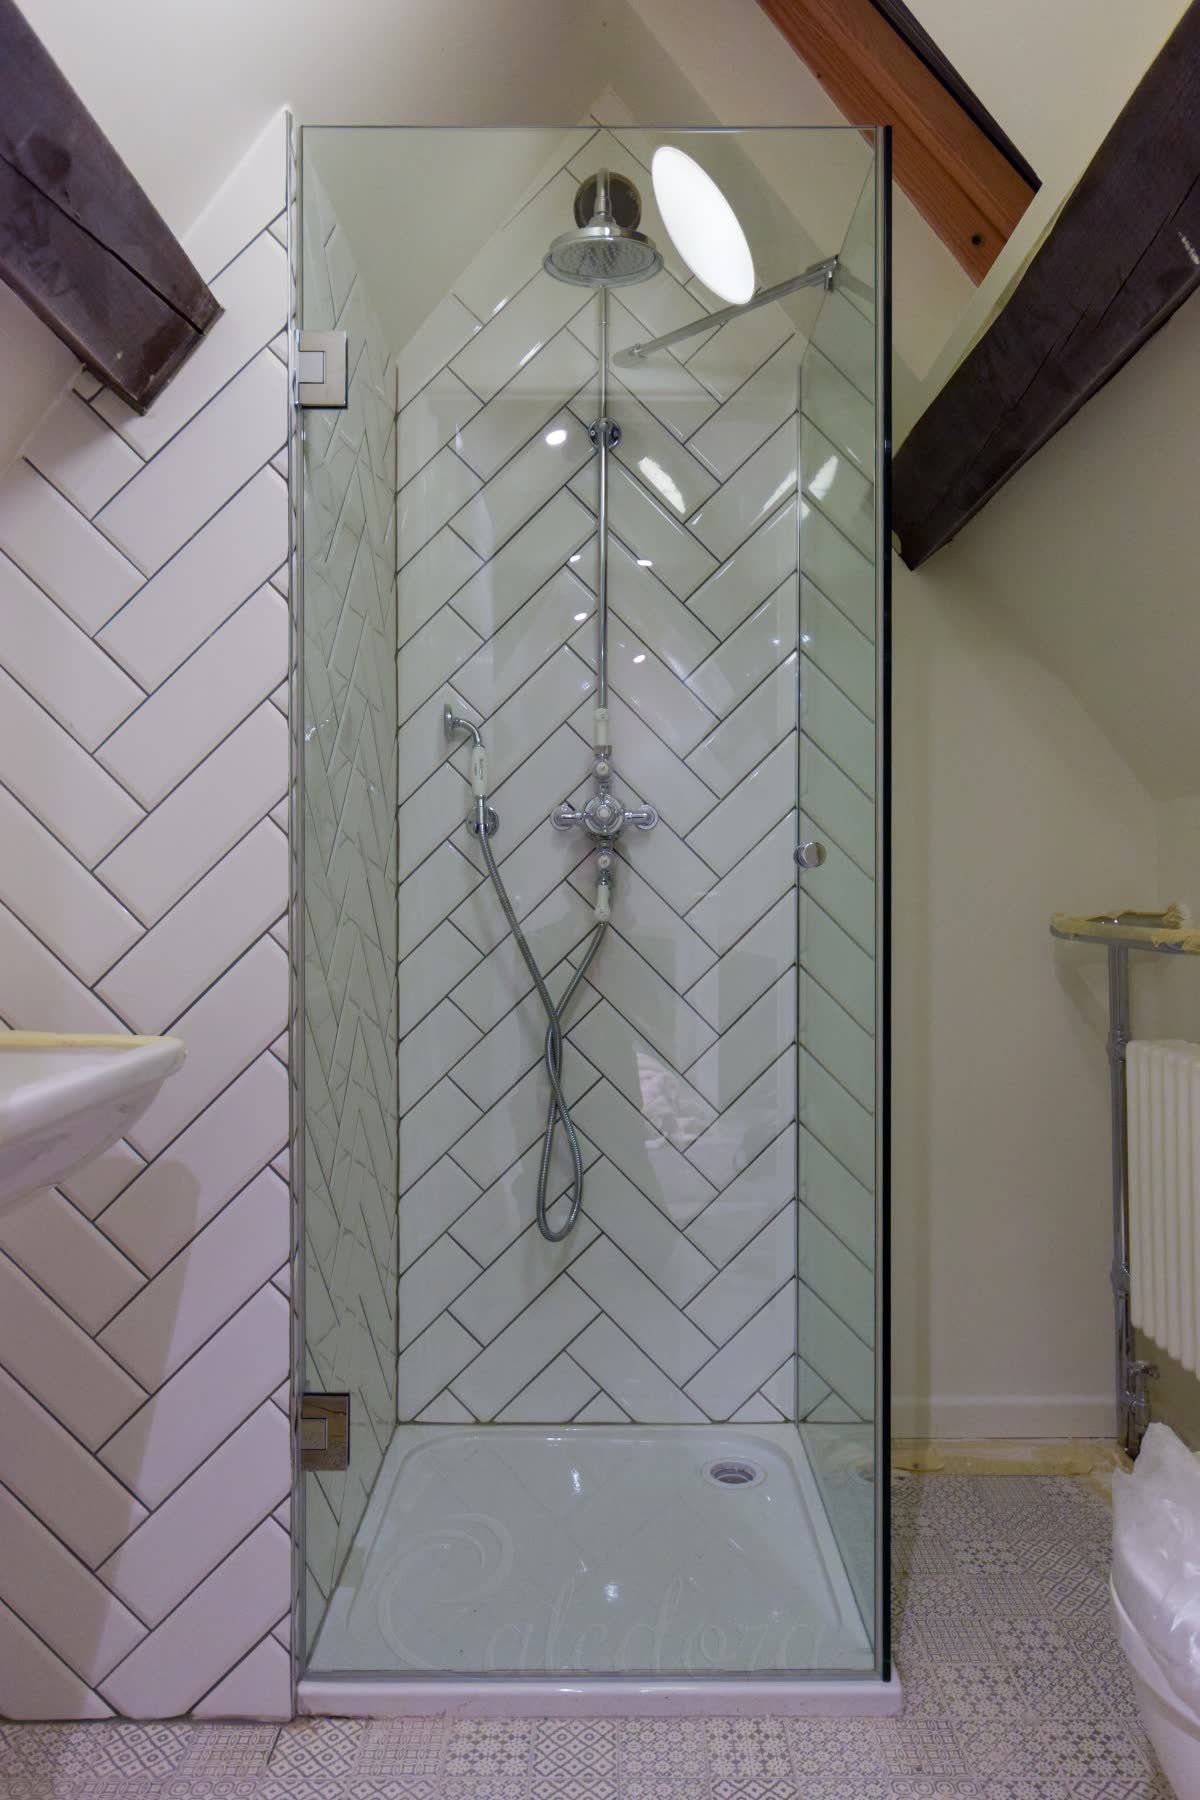
In a corner this small, there is no room for a fixed panel beside the door. So the whole front is the door, hung on the wall and closing against a single glass return. Two pieces of glass are all it takes. We keep this build for the tightest corners, like this one under the roof beams.
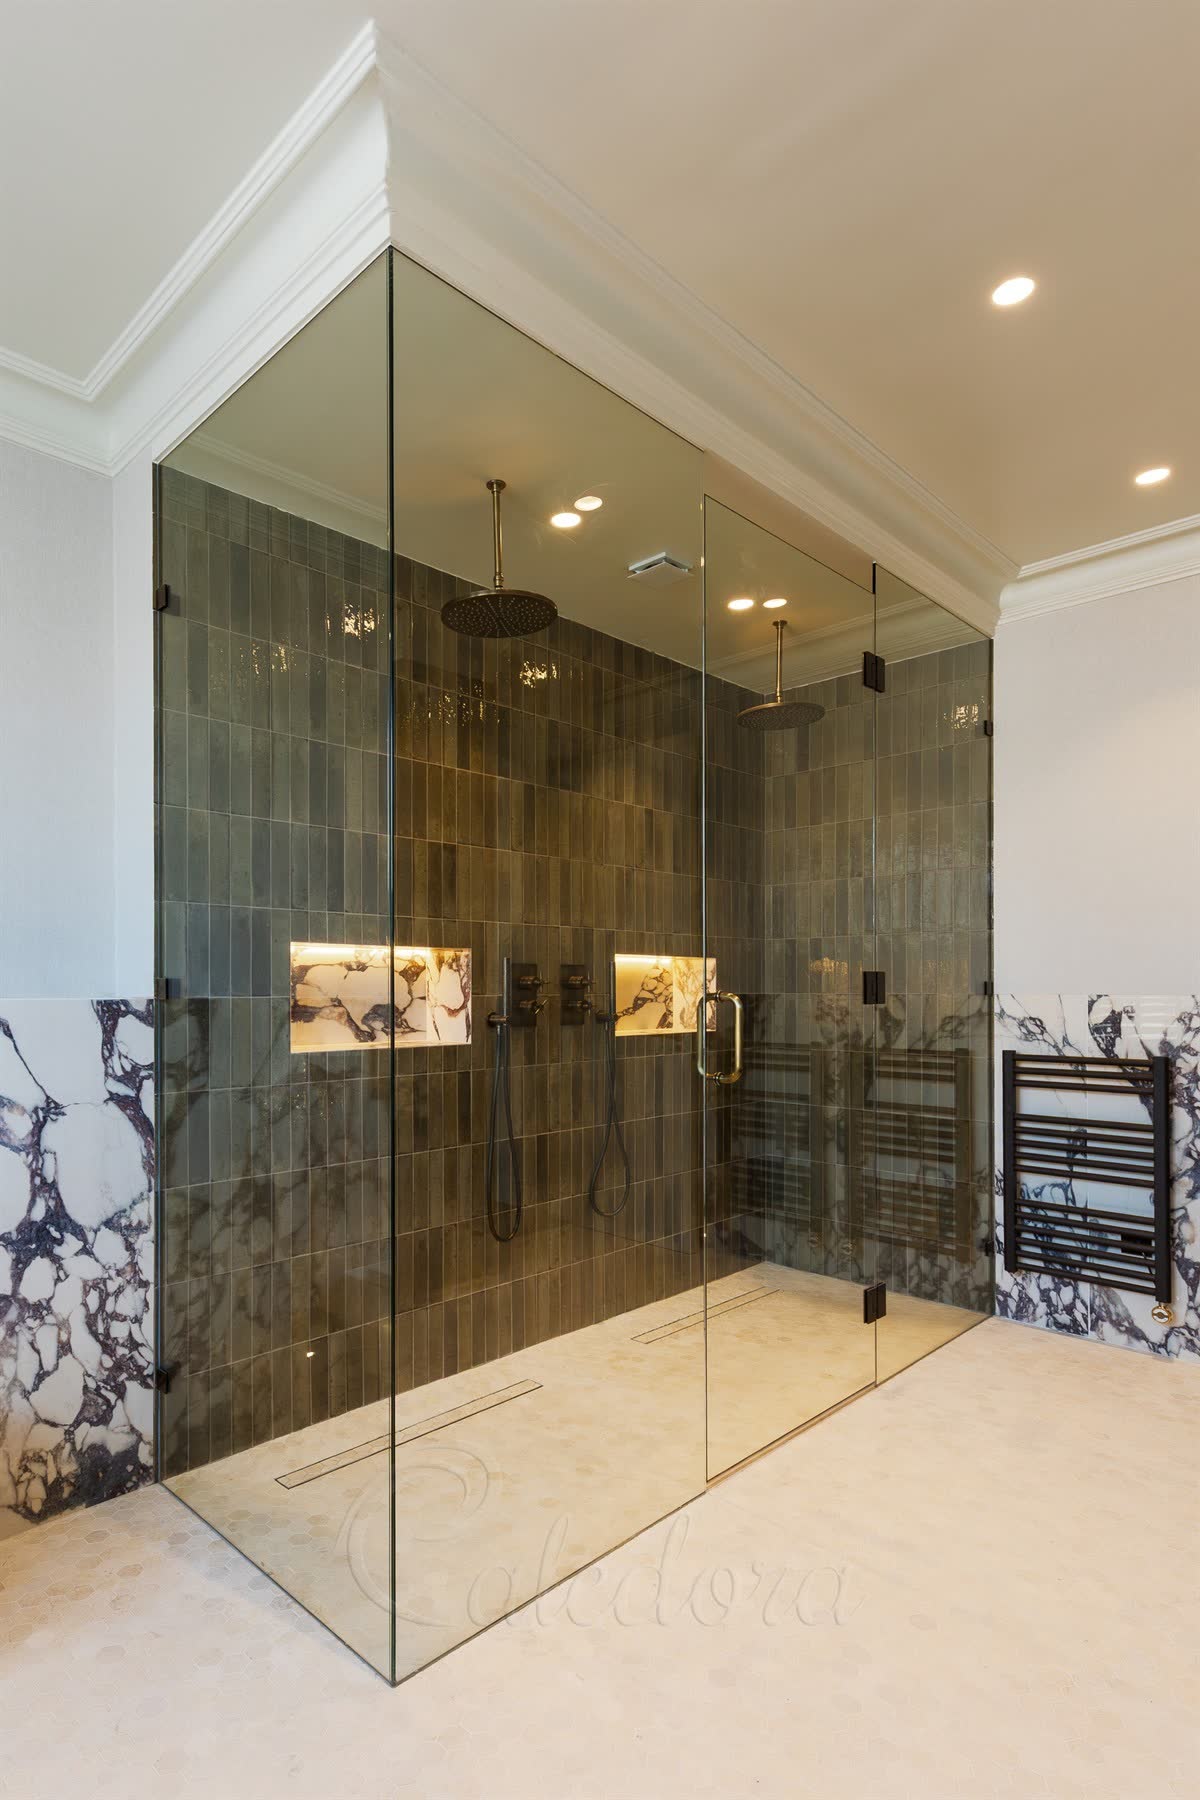
This one is 2,870 mm long and 2,570 mm tall, with two shower heads, so two people can shower at once. The front is two fixed panels, with a 750 mm door between them. The door is so tall that it hangs on three hinges, and it swings both ways. The 970 mm deep return is glued to the front with UV glue.
We build corner showers both ways. A frameless one is glass and a few fittings. A framed one puts a slim metal outline round every panel. Each does some things better, as the points below show. The same choice runs through all our shower glass; see framed or frameless.
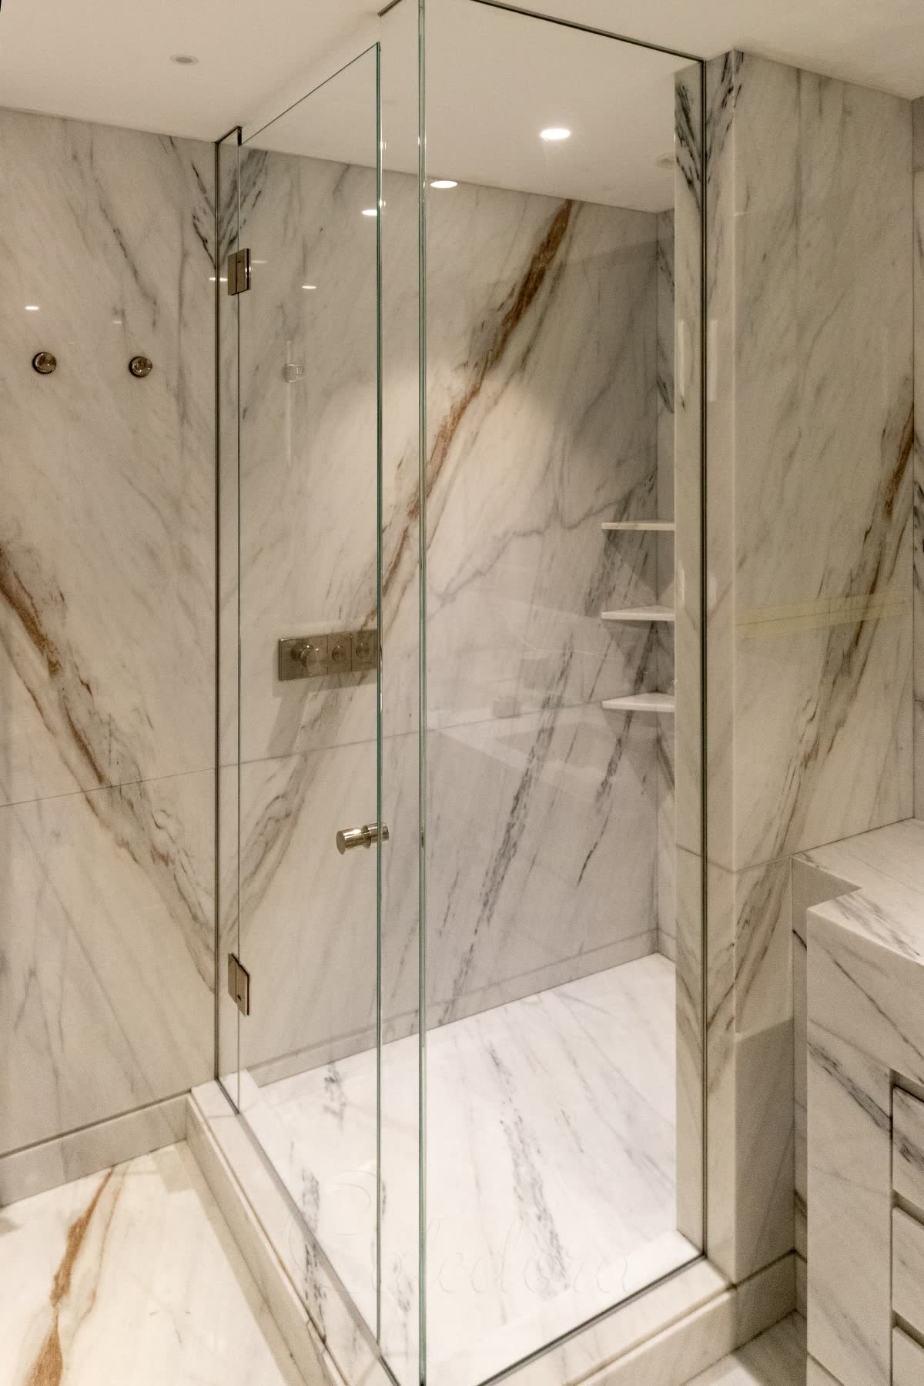
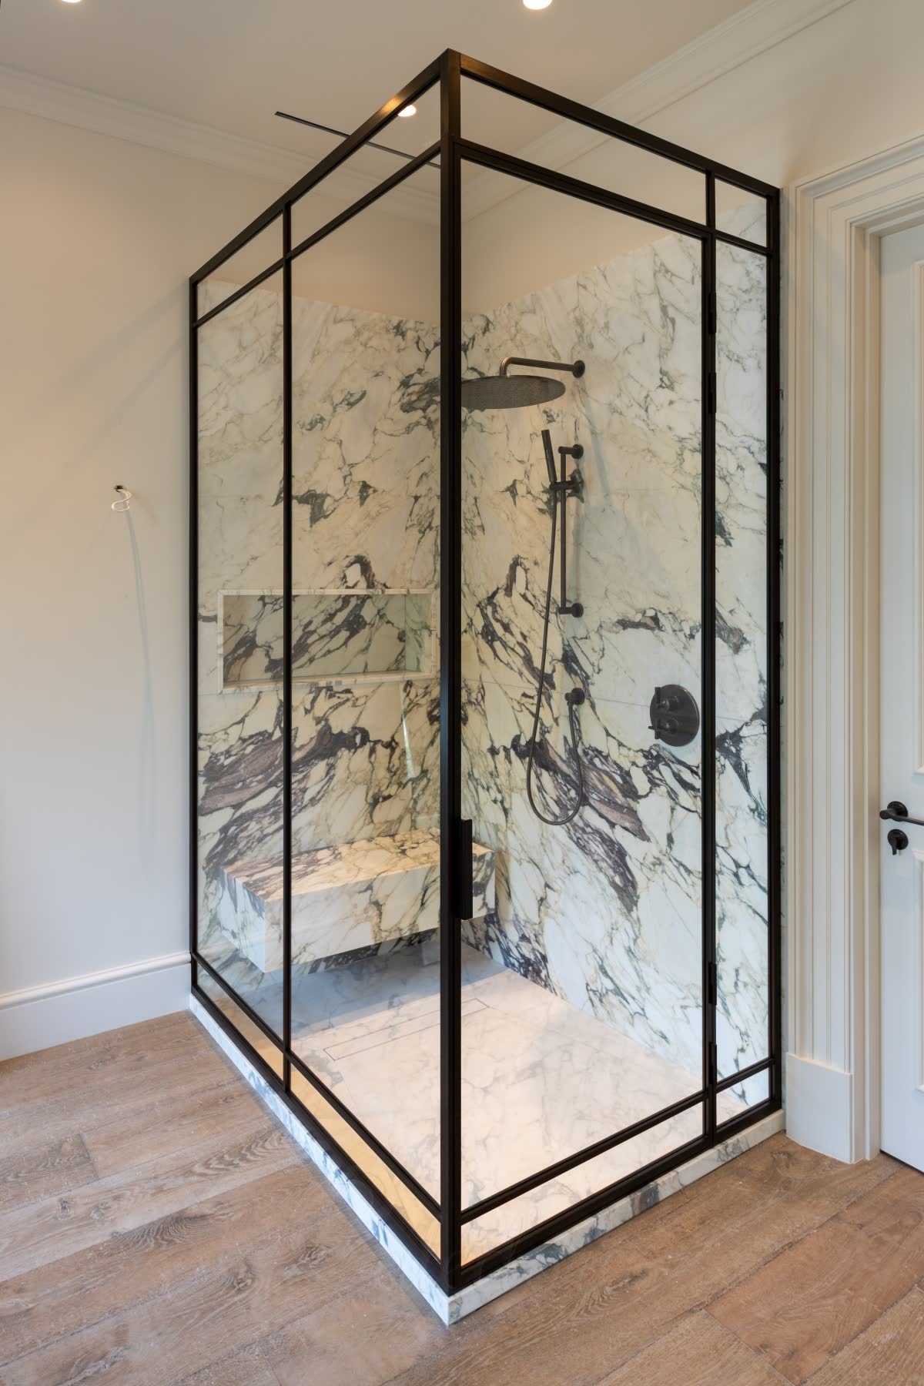
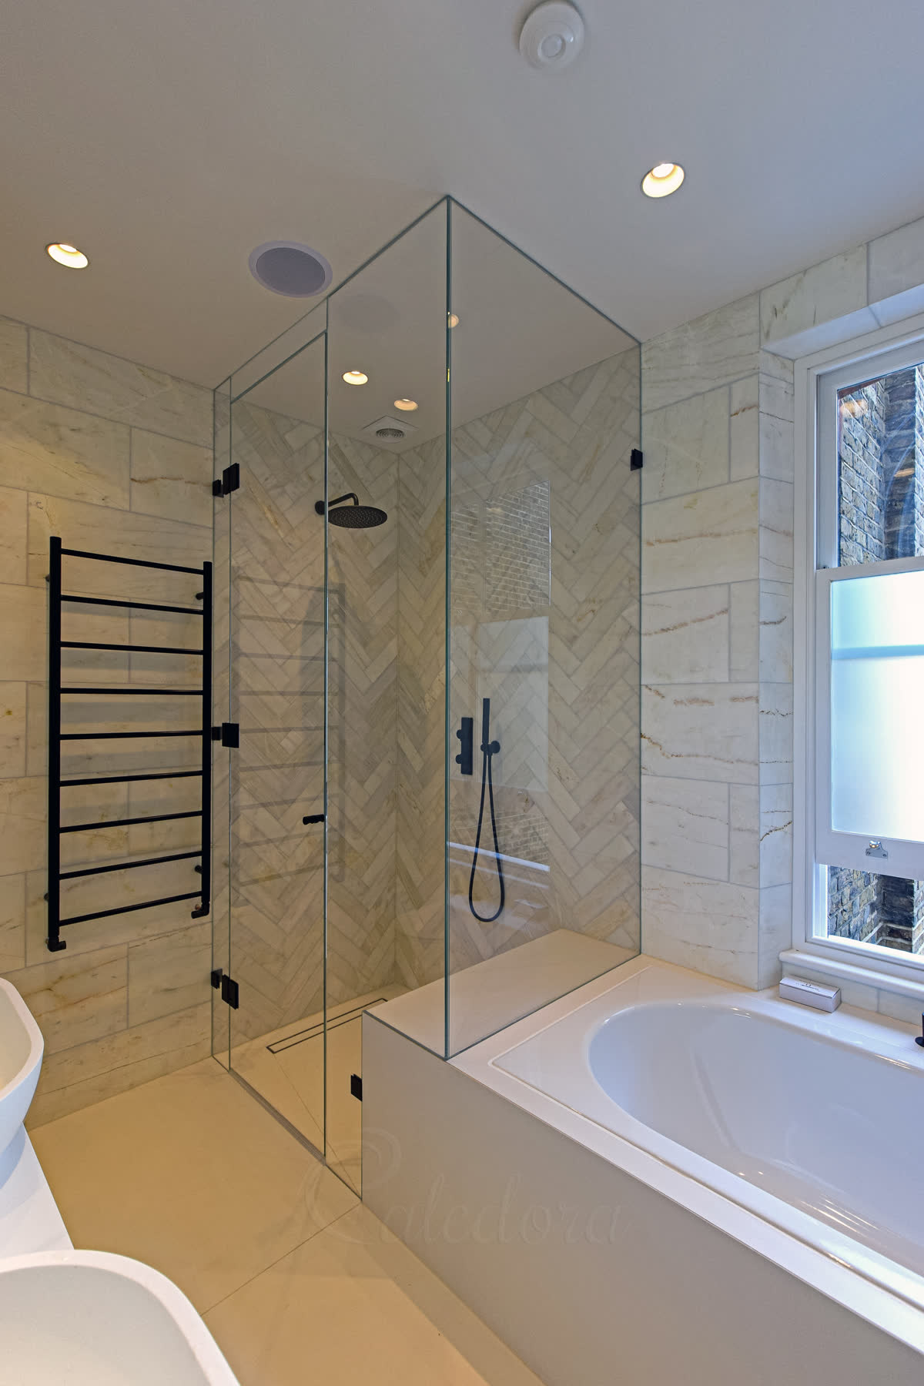
A corner shower can be made in any finish we offer, framed or frameless. On a frameless corner, the finish shows in the hinges, the wall channels and the knob. On a framed one, it outlines every panel, so it plays a bigger part in the room. Black is the finish we fit most, then brass and nickel.
Open any one below to see it.
Black works on a corner in two ways. Frameless, it shows as a few dark fittings on clear glass. Framed, or in a grid, it draws slim straight lines round every panel. Then it becomes part of the room’s design. See our black shower enclosures for more of both.
Brass comes polished, brushed or antique. It can be lacquered to keep its shine, or left unlacquered to age with a natural patina. It looks best with taps and a shower in the same metal, so we match the tone to them. On a frameless corner it shows in the hinges and the knob. Framed, it lines every panel. See our brass shower enclosures.
Chrome is the classic bright silver, and it sits with most taps and showers. Polished nickel is a little warmer. Brushed nickel is softer again, with a fine grain. On a frameless corner these show only in a few small fittings, so the glass does most of the talking. Framed, the metal outlines every panel and catches the light.
We have also made corners in bronze, copper and gunmetal, and in painted colours such as white. Sometimes the hinges a corner needs are not made in the finish. Then we have them coated to match. We did that in gunmetal for one pentagon, so every fitting matched the taps.
Every picture is a Caledora installation — surveyed, designed, made in our workshop and fitted by our own team. Square, rectangular and pentagon corners, framed and frameless, across the UK.


Four stages from your first email to a fitted corner shower. A simple project typically runs 3–5 weeks end-to-end.
Step 01
Standard single-item quotes within 2–3 working hours. Complex or multi-item jobs take a little longer while production checks specifics. Mon–Fri working hours.
Step 02
On site within 2–3 days; urgent cases often arranged next-day if our schedule allows. We scan the corner in 3D and check the critical sizes by tape. Survey is included with every project. We measure the finished room, so tiling must be complete first; toughened glass cannot be cut afterwards.
Step 03
Scaled 3D drawings issued 2–5 working days after deposit. Each design is checked by production before sending, to confirm it can be built as drawn. Production: 10 working days frameless, 3–4 weeks framed. Multi-layer projects (laminated metal-in-glass, arched shapes, bespoke finishes) can run up to 6 weeks.
Step 04
1–3 days on site by Caledora's permanent fitters, exclusive to us and trained on shower glass for years. Seals, alignment and door action are checked with you before sign-off. Every install is photographed for office QC, with random on-site audits by our managers.
At the survey we scan the corner in 3D. The scan records every wall, the tray, the ceiling and anything in the way, as they really are. A wall that leans, a tray edge that is not true, a corner that is not 90°: all of it is in the scan. So the design deals with it before any glass is made.
We draw the design straight from the scan, not from sizes copied off a tape. You receive a PDF of scaled 3D drawings, made for you to read rather than for a builder. It shows the front, the side, the plan and the fixings, with the sizes, glass thickness, finish and fixing positions marked where they matter.
The same drawings go to production, so what you approve is what we make. The scan stays on file too. If a question comes up later, we check it there, without a second visit. Most clients sign off after one drawing.
4.9 / 5
On Google, Houzz & Trustpilot — from real installs, never paid
10,000+ items fitted
Residential & trade — UK-wide since 2014

Official member
3-year warranty
On workmanship — every install
£5m insured
Public + Products Liability · £10m Employers' — never claimed
A few of the corners we have measured, made and fitted, each one for a specific bathroom and what stands around the shower. Click through for the full photographs and notes on how each was built.


There is no single price: every corner is made for its room, and the size, the door, the glass, the finish and the distance all change it. What we can show is what real jobs cost. Each finished project on our site carries a price band, estimated for one item fitted within an hour of one of our offices, with survey, design, making and fitting all included, VAT not included: £ up to £1,700, ££ £1,701–£2,800, £££ £2,801–£3,600, ££££ £3,601–£9,000 and £££££ over £9,000. can be filtered by band.
We can, but we rarely recommend it. A quadrant needs curved toughened glass, and each curve and size has to be set up on its own, so a one-off panel is expensive. Quadrants are usually sold as ready-made stalls with a tray, where thousands of identical panels keep the price down. For a made-to-fit corner, a square, rectangular or pentagon shape is far better value.
It depends on the corner. A pentagon is small inside, so its door opens outwards. A door hung on glass usually opens out past whatever stands beside the shower. We decide it from your photos or plans, so the door clears the toilet, vanity or radiator nearby.
Usually not. In a frameless corner, the return and the fixed panel are glued glass to glass with UV glue, so the two panels support each other. The glass can also go full height, up to the ceiling. We plan every corner on its own. If the first plan would need a bar, we often suggest a small change to it that avoids one.
No — the glass is a job for a glass fitter, not a plumber. We measure, make and install the enclosure with our own team; the shower, tray and plumbing come from your plumber or builder.
No — we only do the complete job. Each enclosure is made to your corner, so it is fitted by the people who measured it.
A photo of the corner and what stands beside it, with the rough size, is enough to start. We will tell you which door and shape suit it, and quote the whole job: survey, design, manufacture and installation.
Mon–Fri 7:30 AM – 4:00 PM · Most quotes returned within 2–3 working hours